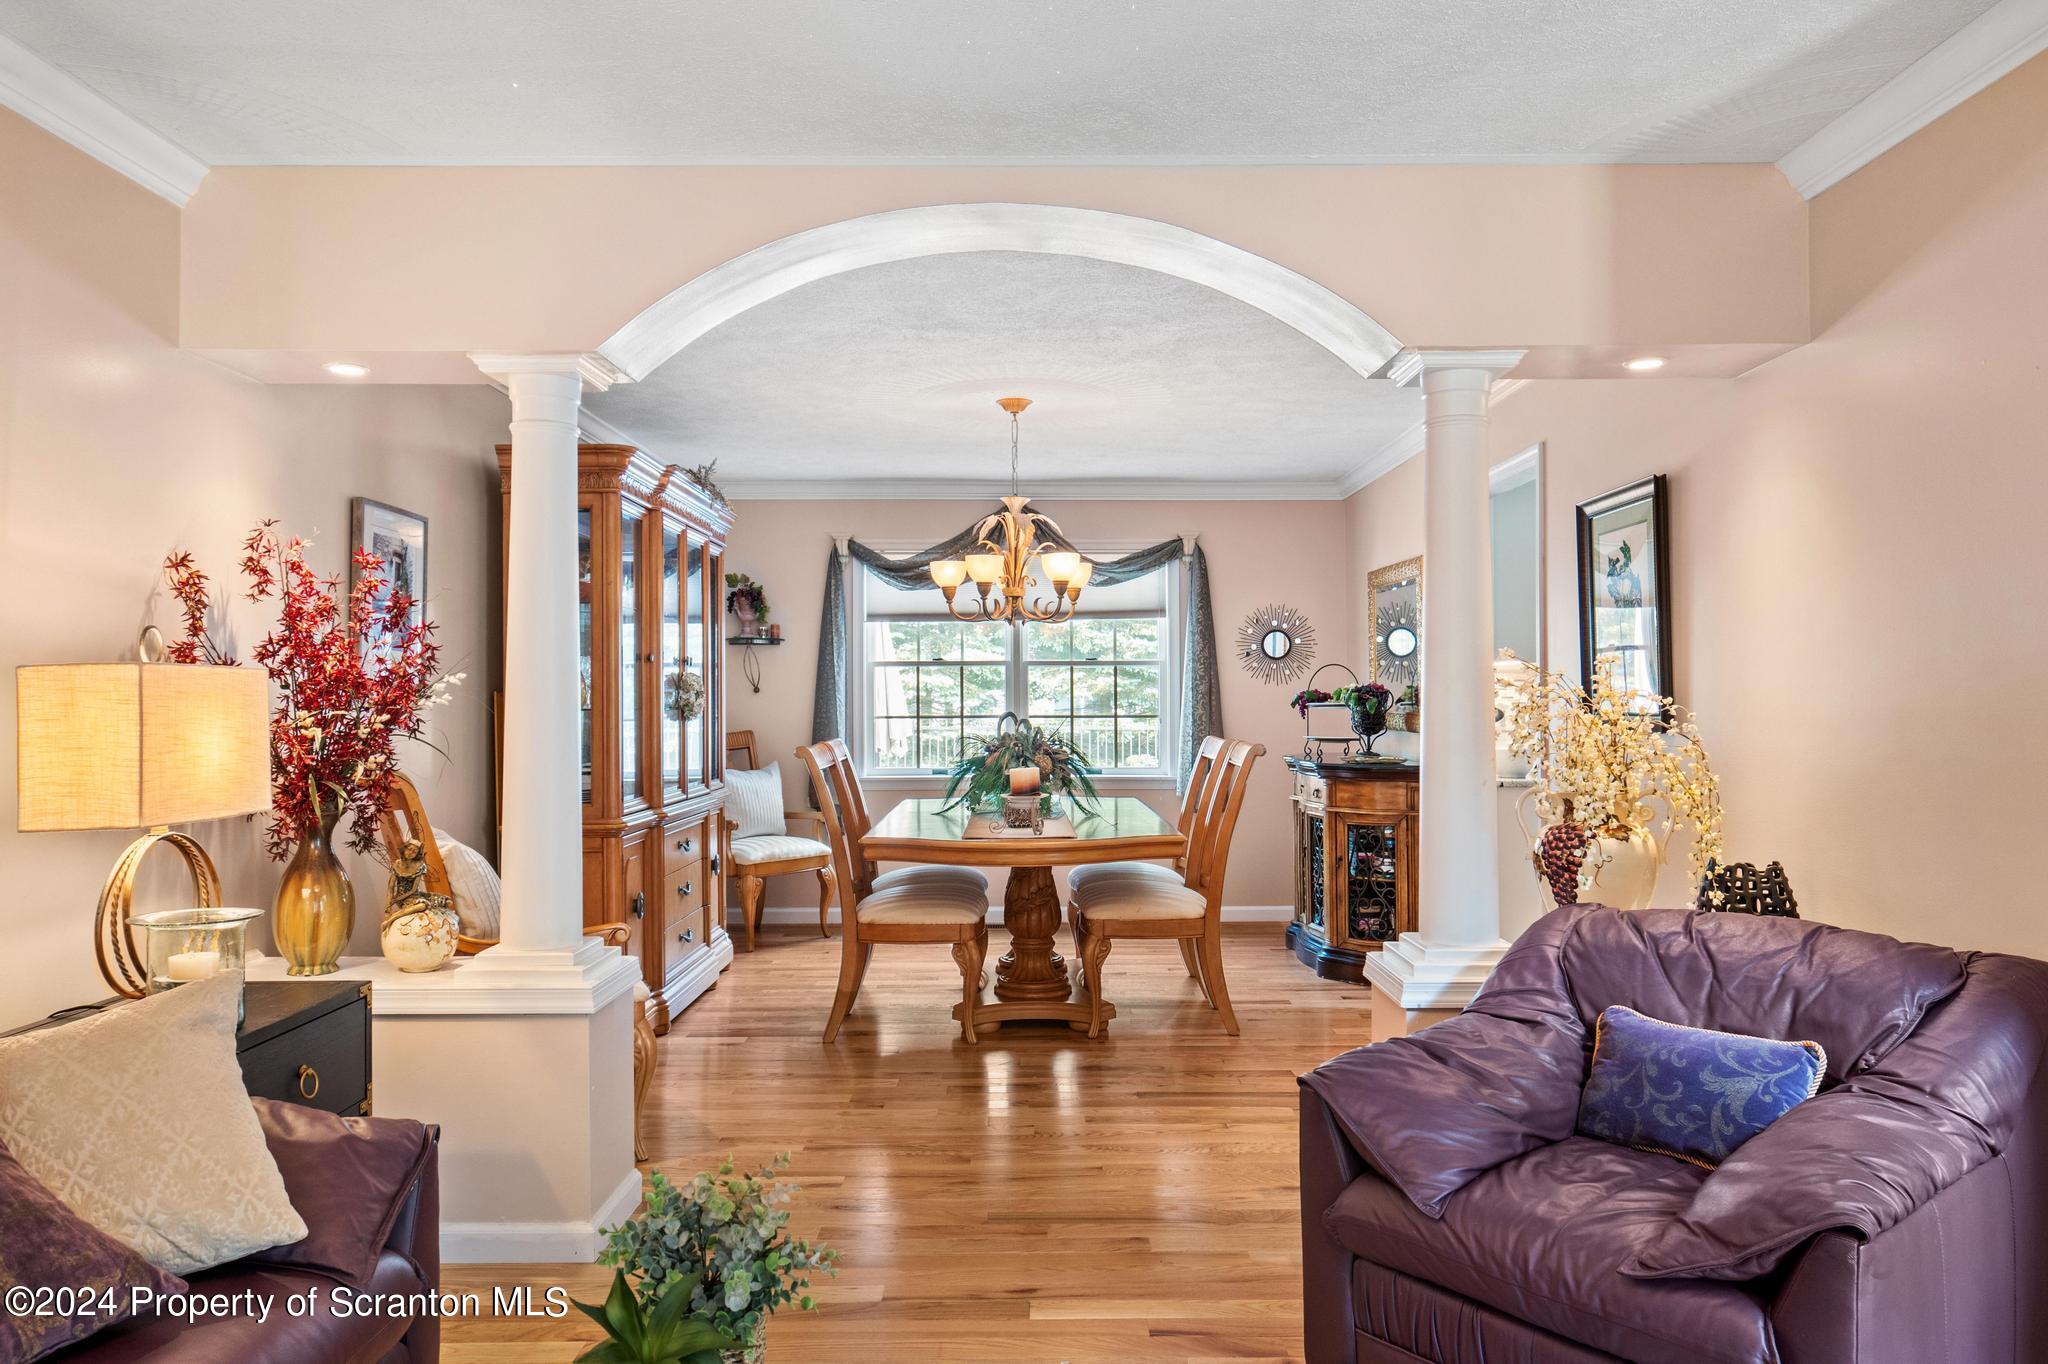
Property photo 1
Property photo 2
Property photo 3
Property photo 4
Property photo 5
4 Beds
4 Baths
3,617 sqft

$679,900

28 Harley Drive, Mountaintop PA, 18707

Price per sqft$187.97
Built in2001
Property size3,617 sqft
Property typeResidential
Courtesy of ERA One Source Realty, Leah Gianacopoulos Listing Contact: (570) 587-9999

Overview

Active

Listed Mar 30, 2026

Updated 8 days ago

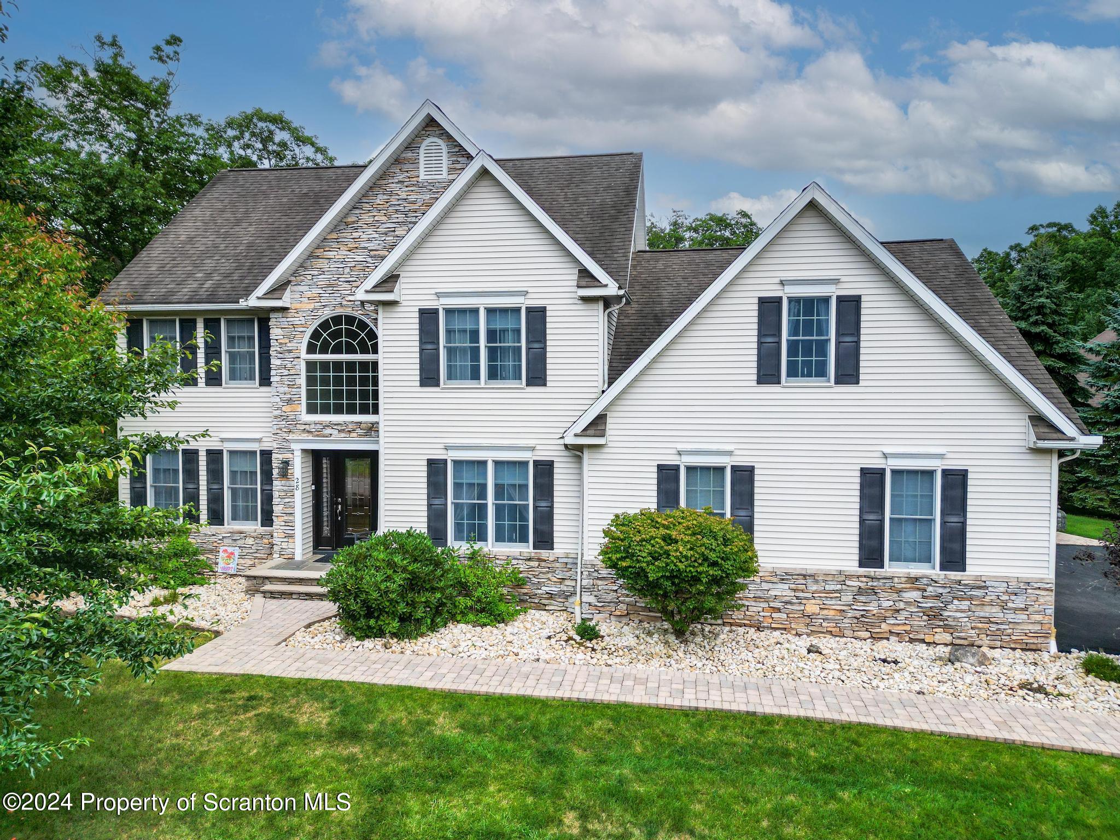
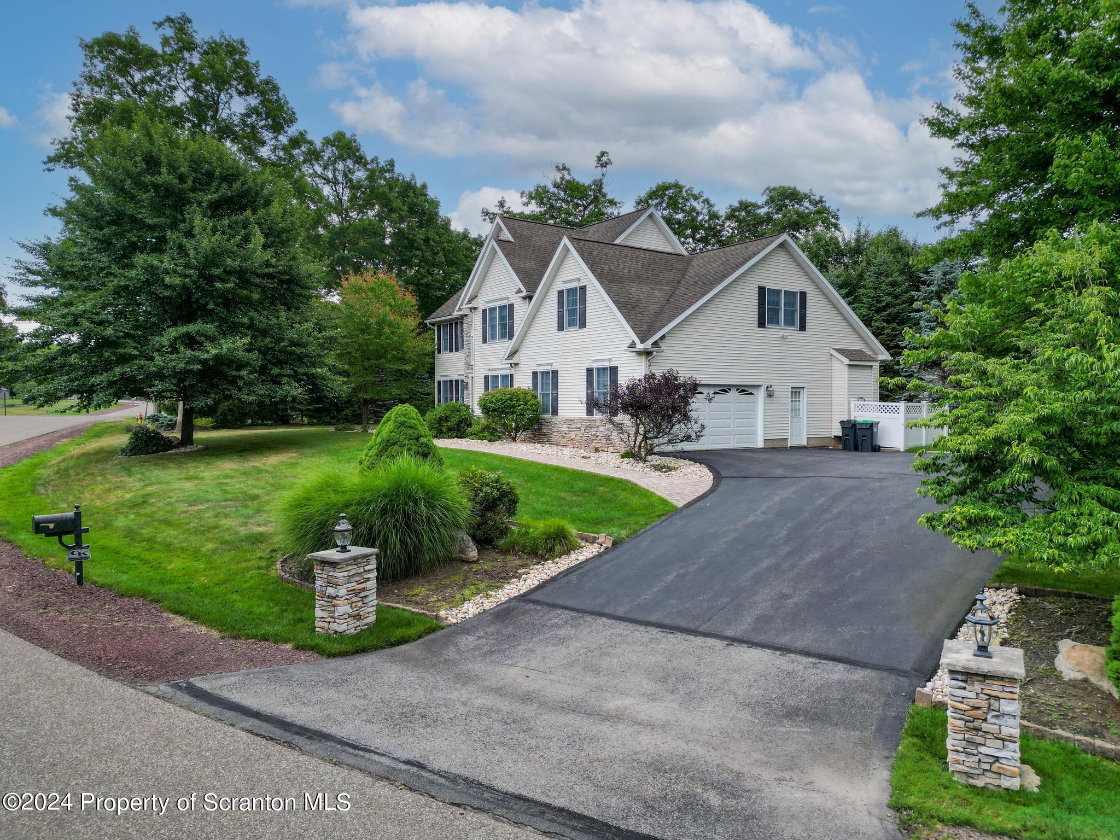
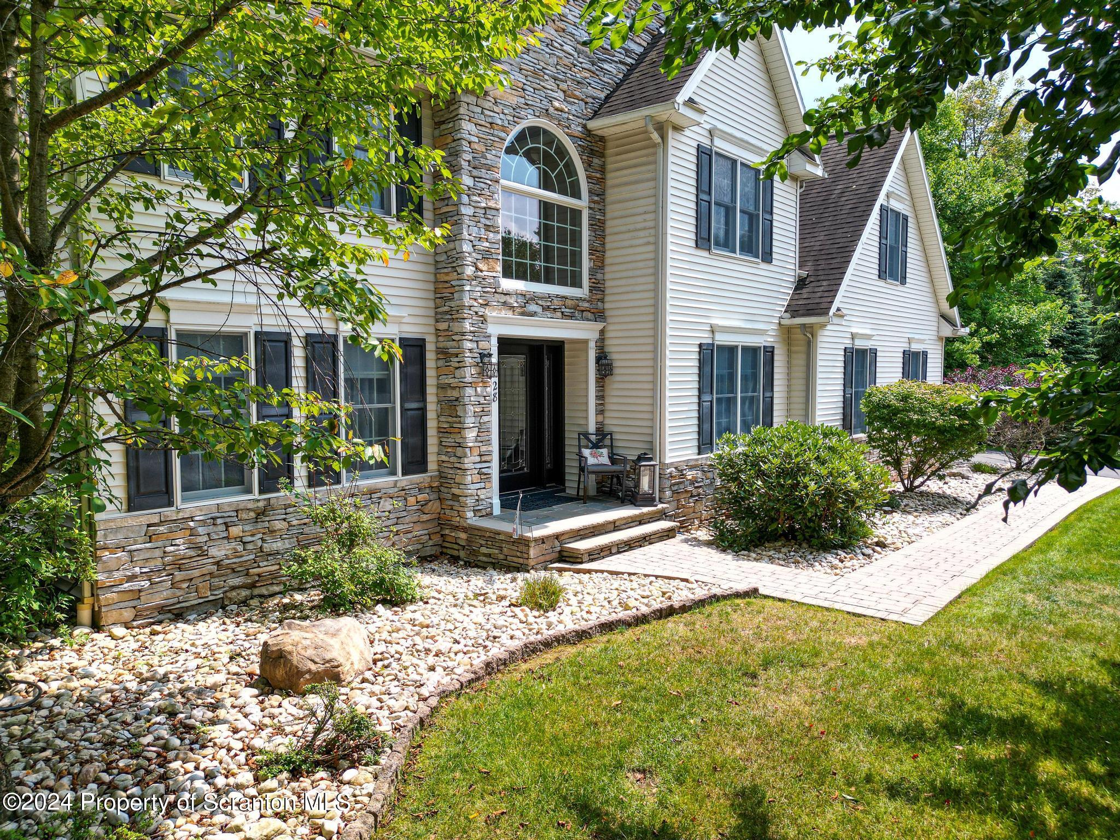
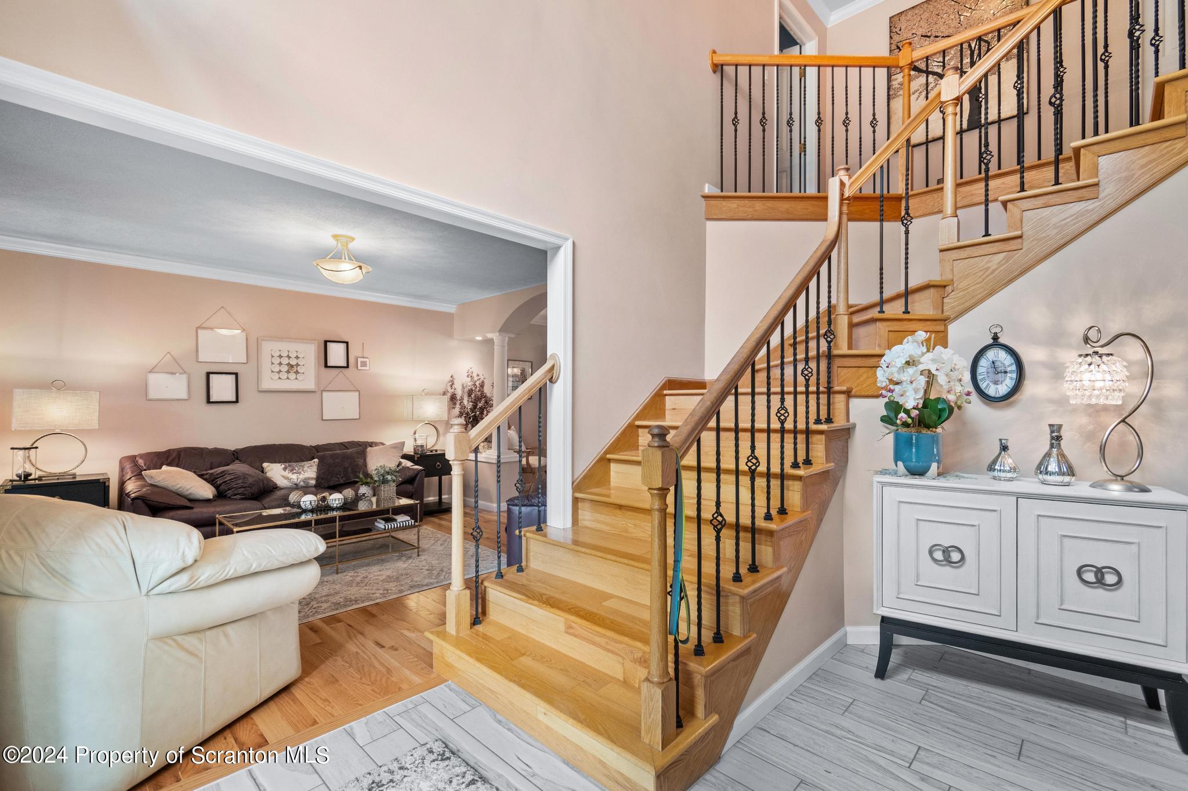
Nestled in the serene town of Mountaintop in the Greystone Manor development, this exquisite corner lot home boasts four spacious bedrooms and four well-appointed bathrooms featuring two full and two half. Constructed in 2001, this meticulously cared-for residence has had only one owner, reflecting its pristine condition. The heart of the home is the modern kitchen, which features updated stainless steel appliances and elegant granite countertops. The open hallway design offers a stunning overlook from the second floor to the first, enhancing the home's airy and expansive feel. The first floor is thoughtfully designed, featuring an office, a formal living room, a spacious dining room, and an open family room with a cozy gas stone fireplace adjacent to the kitchen.The primary suite is a true retreat, featuring an enormous bathroom and substantial closet space. The second floor also includes three additional bedrooms, a convenient laundry room, and another bathroom. The finished basement extends the living space, providing a generous family room and an additional bathroom with a new 2024 furnace. Outdoor living is equally impressive with an in-ground pool that is 8 feet deep, heated( new heater 2024), and equipped with a durable vinyl liner. The property also includes a large, fenced-in yard with a shed and an oversized two-car garage. This home offers a perfect blend of luxury, comfort, and functionality, making it an ideal choice for discerning buyers.

$4,523/mo

Est. mortgage payment based on a $679,900 home price.

All estimates are provided by Luxury Presence for informational purposes only. Actual amounts may vary.

Additional information

MLS® ID
SC261266

Interior Features

Bedrooms
4
Bathrooms
4
Fireplace
Yes
Cooling
Yes
Heating
Yes
Basement
Yes

Exterior Features

Lot Size
0.59 Acres

Other Property Details

Taxes
$8,198
Tax Frequency
Annually
Garage
Yes
Pool
Yes
55+/Senior Community
No

Listings courtesy of Greater Scranton Board of REALTORS® as distributed by MLS GRID

All information deemed reliable but not guaranteed and should be independently verified. All properties are subject to prior sale, change or withdrawal. Neither listing broker(s) nor Luxe Homes Real Estate shall be responsible for any typographical errors, misinformation, misprints and shall be held totally harmless. Properties displayed may be listed or sold by various participants in the MLS.

Based on information submitted to the MLS GRID as of 4:00 AM UTC on 10/2/2026. All data is obtained from various sources and may not have been verified by broker or MLS GRID. Supplied Open House Information is subject to change without notice. All information should be independently reviewed and verified for accuracy. Properties may or may not be listed by the office/agent presenting the information.

©2026
Greater Scranton Board of REALTORS® . All rights reserved.

Powered by Luxury Presence