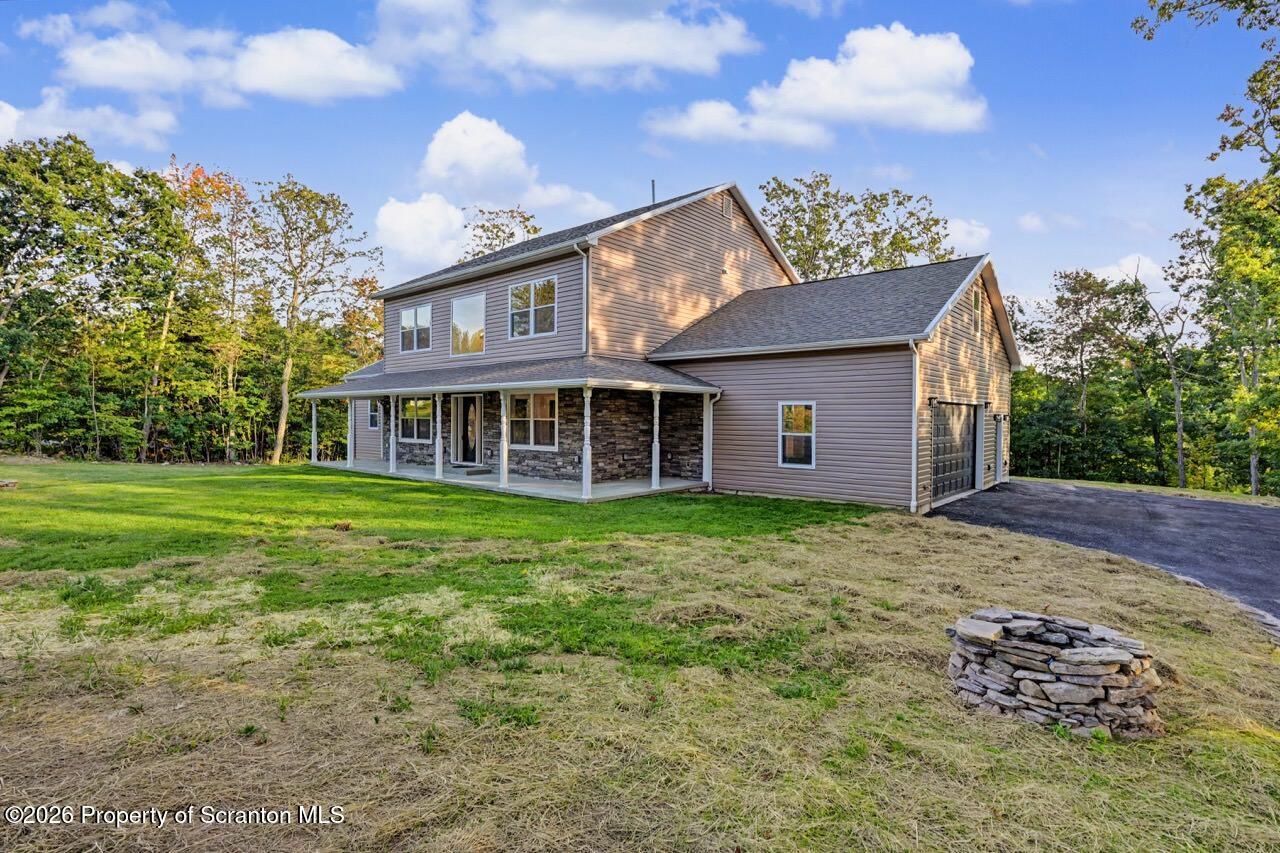
Property photo 1
Property photo 2
Property photo 3
Property photo 4
Property photo 5
5 Beds
5 Baths
5,021 sqft

$800,000

101 Windsor Way, Roaring Brook Twp PA, 18444

Price per sqft$159.33
Built in2024
Property size5,021 sqft
Property typeResidential
Courtesy of Touchstone Realty by Pam Shotto, Pam Shotto Listing Contact: (570) 842-1111

Overview

Active

Listed Sep 28, 2026

Updated 8 days ago

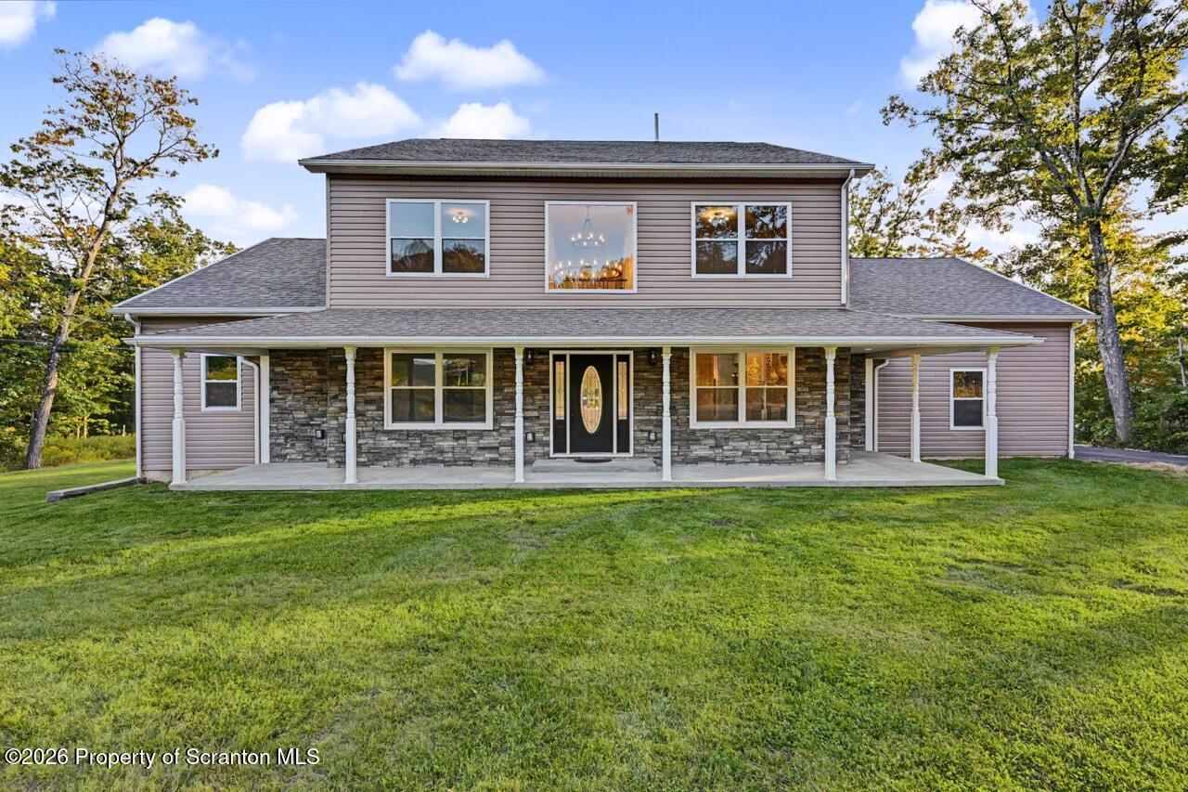
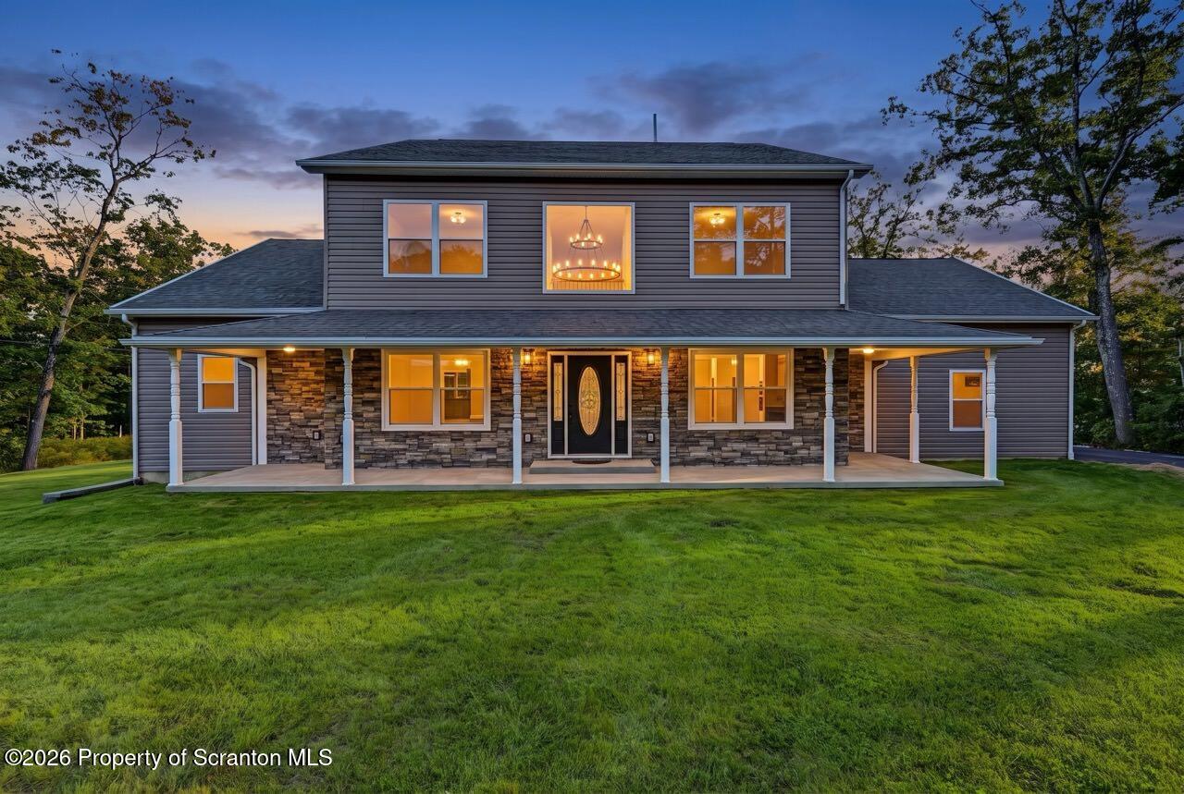
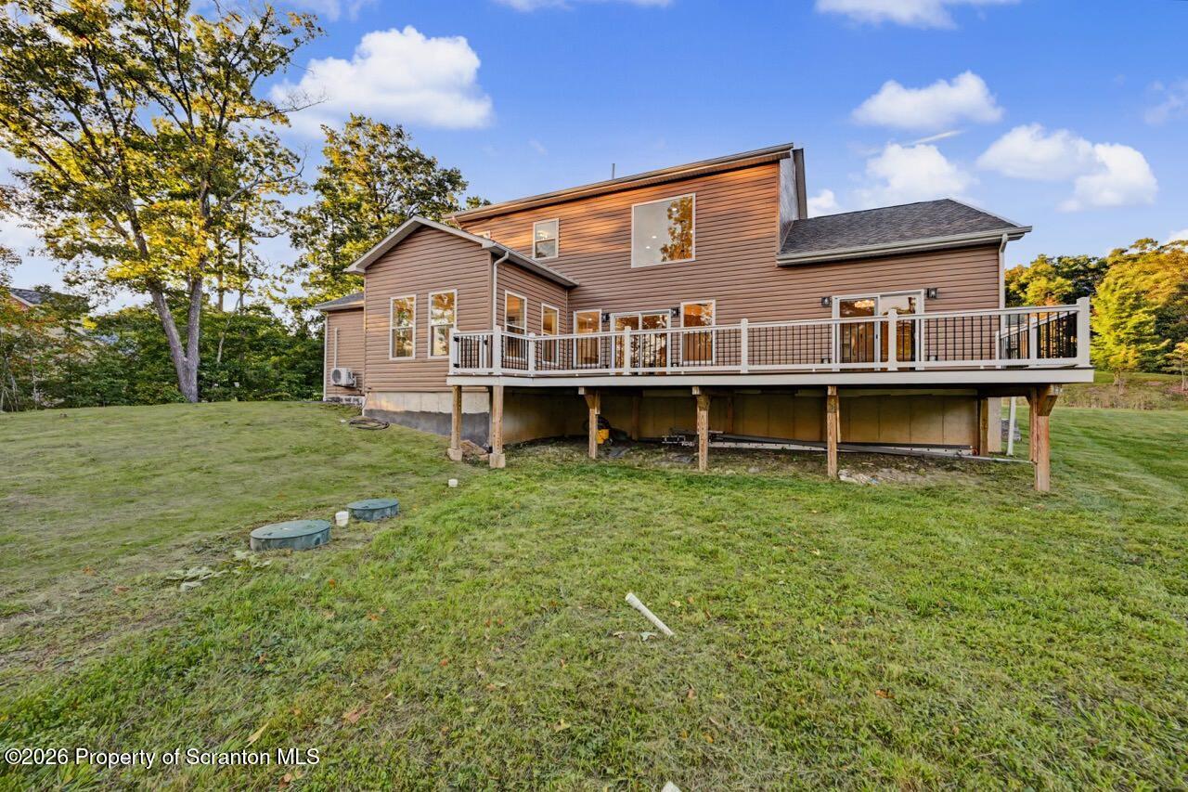
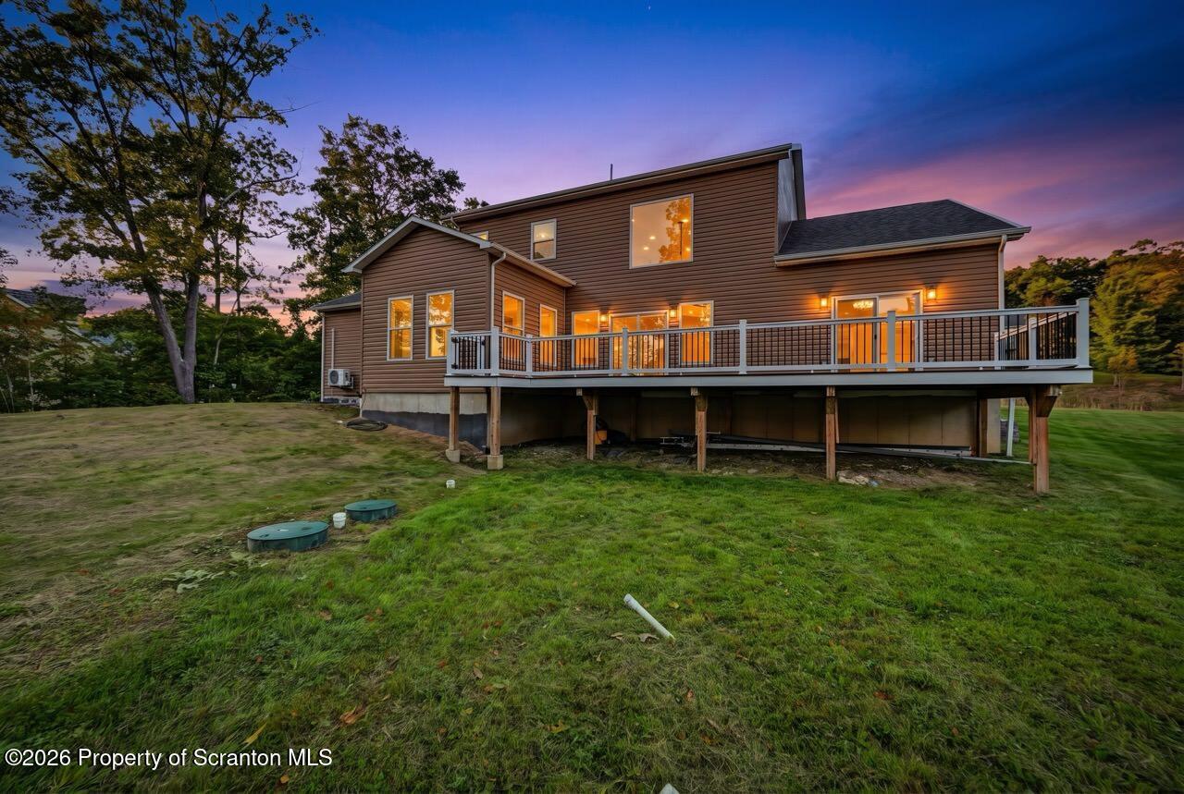
No Showings until Open House on Thursday, 10/1 from 5-7This stunning, open-concept residence redefines modern living with its grand, airy design and seamless flow. The expansive layout centers on a light-filled living area that transitions effortlessly into a sophisticated, chef-ready kitchen, complete with a generous island and premium cabinetry--perfect for both daily life and effortless entertaining.Tucked discreetly off the main kitchen is a highly functional, custom-designed butler's pantry. This refined space offers storage and preparation areas, featuring ample counter space and specialized cabinetry, including a capacity to house two full-sized refrigerators. It is the ultimate convenience for large-scale entertaining or keeping your primary kitchen clutter-freeThe home's thoughtful floor plan offers exceptional versatility:* Thoughtful Living: Enjoy the convenience of a spacious first-floor master suite, complemented by four or five additional bedrooms that provide ample room for family, guests, or a home office.* Flexible Recreation: A massive, over 700-square-foot space serves as a dedicated family room. Spaces have also been suggested as exercise areas with rooms ready to accommodate your gym equipment. Plentiful storage and additional potential to customize a workshop to suit your hobbies.* Architectural Brilliance: Soaring vaulted ceilings create a sense of scale and luxury, anchored by striking, tiered chandeliers that serve as a signature elements. * Seamless Integration: An elegant staircase with custom dark railings leads to a second-floor overlook, providing a beautiful, open connection between levels.* Timeless Finishes: Beautiful wide-plank hardwood flooring runs throughout, adding warmth and a cohesive, high-end feel.* Outdoor Living: Extend your lifestyle outdoors with an expansive front porch for relaxing afternoons and generous rear deck areas designed for memorable gatherings

$5,322/mo

Est. mortgage payment based on a $800,000 home price.

All estimates are provided by Luxury Presence for informational purposes only. Actual amounts may vary.

Additional information

MLS® ID
SC264860

Interior Features

Bedrooms
5
Bathrooms
5
Cooling
Yes
Heating
Yes
Basement
Yes

Exterior Features

Lot Size
1.4 Acres

Other Property Details

Taxes
$11,656
Tax Frequency
Annually
Garage
Yes

Listings courtesy of Greater Scranton Board of REALTORS® as distributed by MLS GRID

All information deemed reliable but not guaranteed and should be independently verified. All properties are subject to prior sale, change or withdrawal. Neither listing broker(s) nor Luxe Homes Real Estate shall be responsible for any typographical errors, misinformation, misprints and shall be held totally harmless. Properties displayed may be listed or sold by various participants in the MLS.

Based on information submitted to the MLS GRID as of 4:00 AM UTC on 10/2/2026. All data is obtained from various sources and may not have been verified by broker or MLS GRID. Supplied Open House Information is subject to change without notice. All information should be independently reviewed and verified for accuracy. Properties may or may not be listed by the office/agent presenting the information.

©2026
Greater Scranton Board of REALTORS® . All rights reserved.

Powered by Luxury Presence