Property photo 1
Property photo 2
Property photo 3
Property photo 4
Property photo 5
4 Beds
7 Baths
7,296 sqft

$874,900

106 Maria Boulevard, Archbald PA, 18403

Price per sqft$119.92
Built in1990
Property size7,296 sqft
Property typeResidential
Courtesy of Christian Saunders Real Estate, Marilee Barone Listing Contact: (800) 372-4222

Overview

Active

Listed Sep 21, 2026

Updated 12 days ago

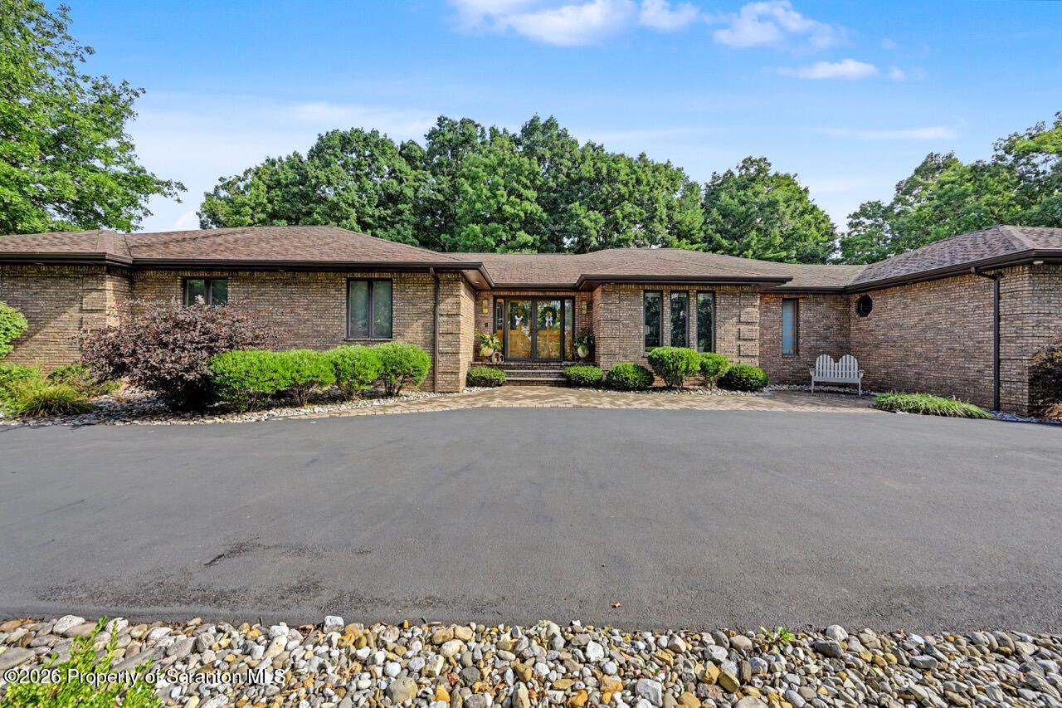
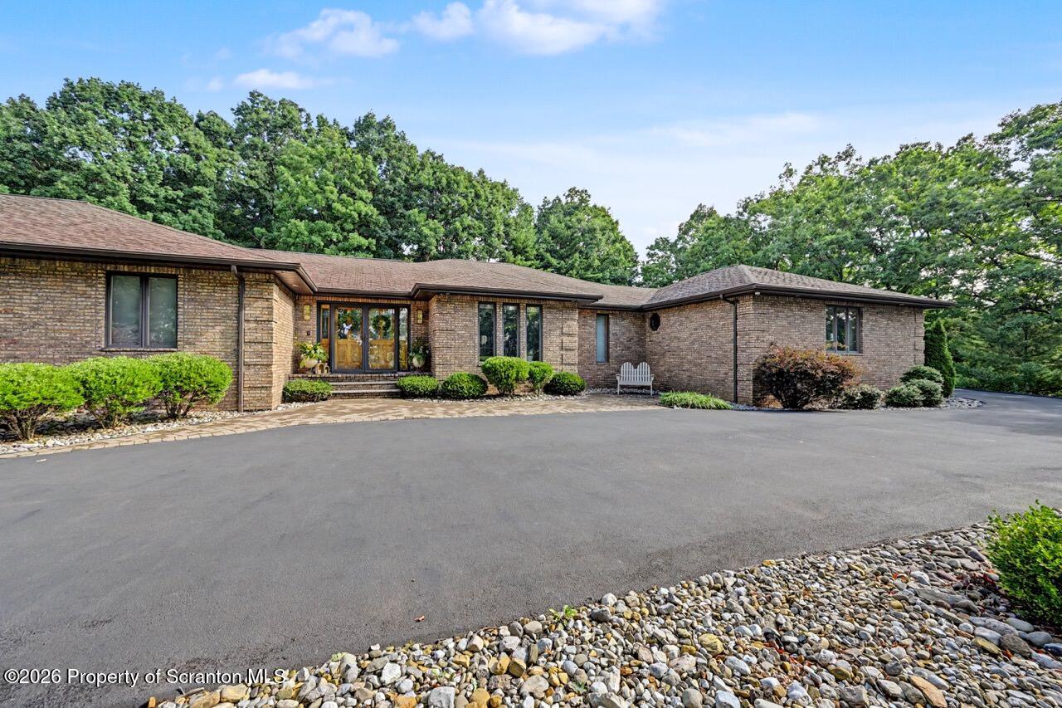
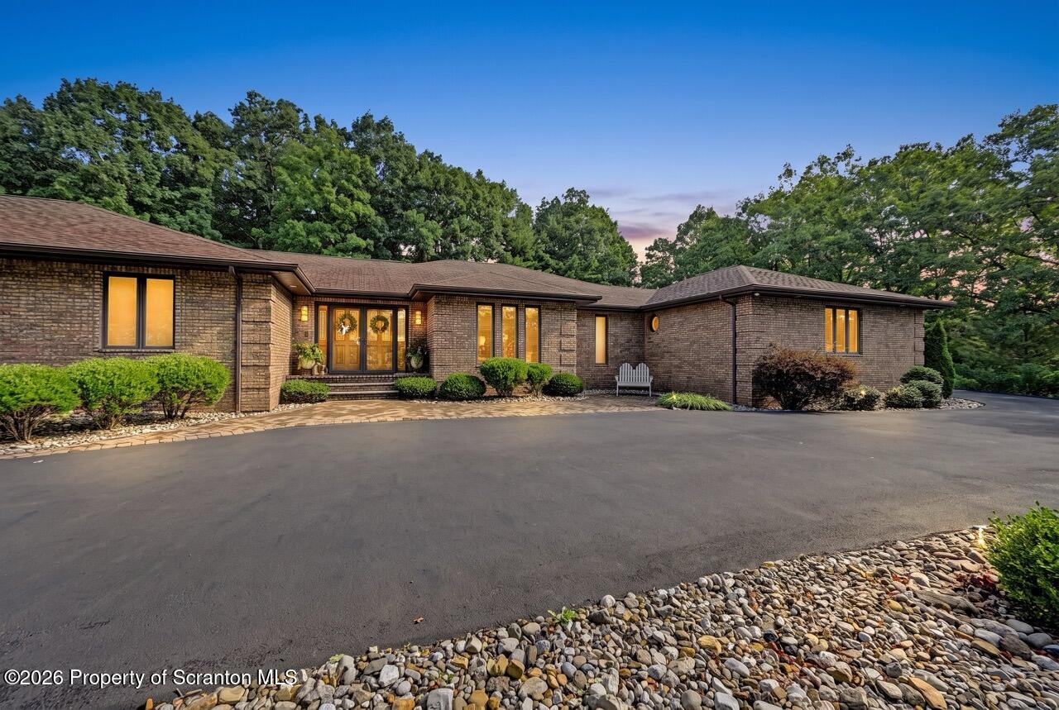
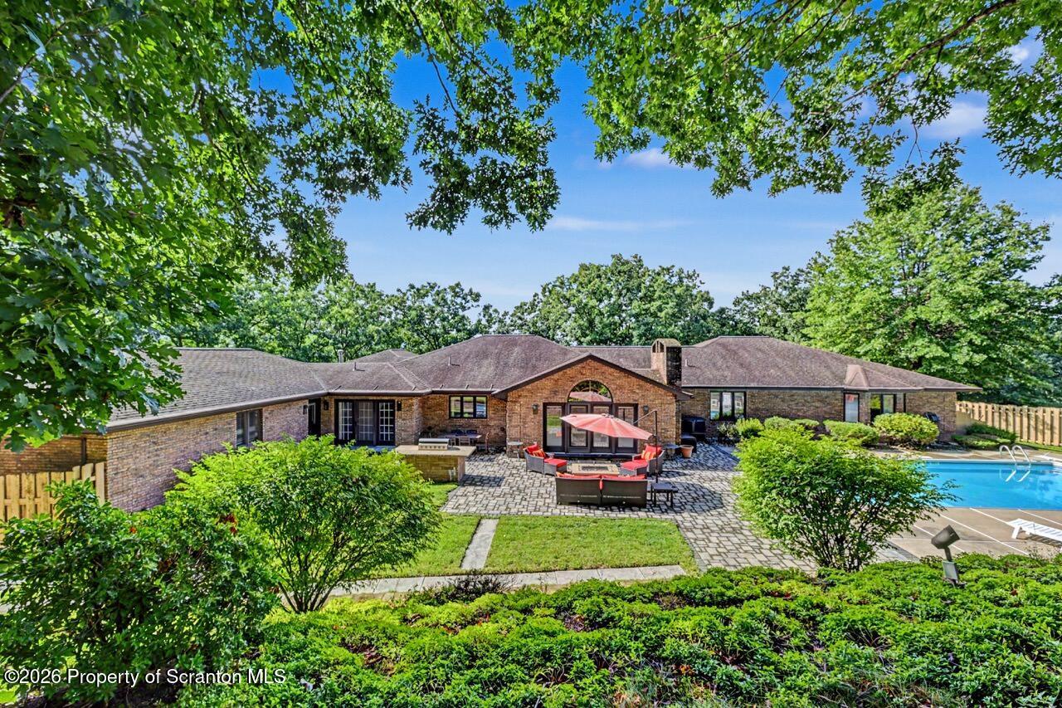
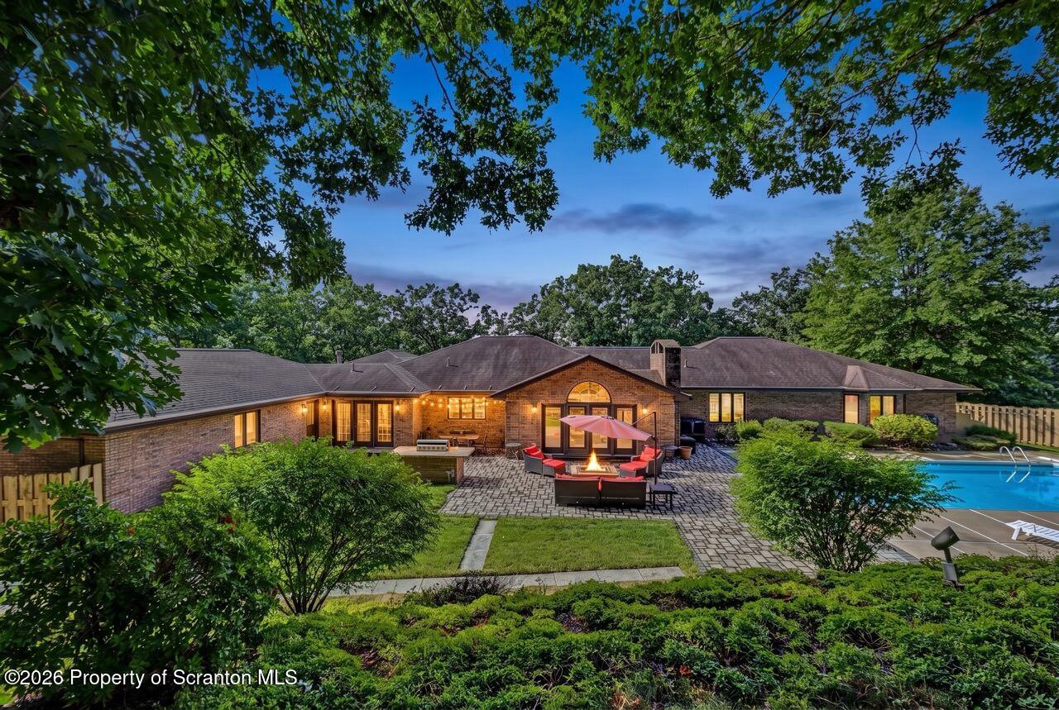
ENTERTAINING RANCH HOME WITH ROOM FOR EVERYONE - PLUS ADDITIONAL PRIVATE IN-LAW SUITEBuilt in 1990, this expansive brick ranch offers a true multi-generational floor plan with 4 bedrooms, possibly 2 more and substantial living and recreational space on both the main and lower levels. The main residence includes a large primary suite with walk-in closet and private bath with steam shower, two additional bedrooms both with en suites, an office, formal dining room, kitchen with breakfast area, massive laundry/craft room and multiple living spaces. Vaulted ceilings are featured in portions of the home, including the main living area with a vaulted wood ceiling and stone fireplace.A separate wing provides a complete in-law suite with its own private entrance, bedroom, kitchen, family room, full bath and closet, allowing for independent living while remaining connected to the main residence.The full lower level provides extensive additional space with a media room with fireplace, music room, large exercise room with sauna, bar, wine cellar, workshop, full bath and abundant storage. The floor plan measures approximately 7,300 sf (4,650 sf on the main level plus 2,646 sf in the lower level).Outdoor features include a heated in-ground pool with a high-tech retractable cover, expansive brick-paver patio with built-in grill, established landscaping and views of the valley. The main residence is situated on a 1.17-acre parcel with an additional .5 acre lot on Oak Hill Drive available for sale.The property has driveway access from both Maria Boulevard and Oak Hill Drive. The Maria Boulevard entrance is marked by pillars, while the Oak Hill Drive entrance is gated. The drive continues around the 4-car garage and past the front entrance, providing access through the property. Additional features include a 4-car attached garage and multiple mechanical systems for heating and cooling throughout the hom

$5,821/mo

Est. mortgage payment based on a $874,900 home price.

All estimates are provided by Luxury Presence for informational purposes only. Actual amounts may vary.

Additional information

MLS® ID
SC264724

Interior Features

Bedrooms
4
Bathrooms
7
Fireplace
Yes
Cooling
Yes
Heating
Yes
Basement
Yes

Exterior Features

Lot Size
1.17 Acres

Other Property Details

Taxes
$11,370
Tax Frequency
Annually
Garage
Yes
Pool
Yes

Listings courtesy of Greater Scranton Board of REALTORS® as distributed by MLS GRID

All information deemed reliable but not guaranteed and should be independently verified. All properties are subject to prior sale, change or withdrawal. Neither listing broker(s) nor Luxe Homes Real Estate shall be responsible for any typographical errors, misinformation, misprints and shall be held totally harmless. Properties displayed may be listed or sold by various participants in the MLS.

Based on information submitted to the MLS GRID as of 2:57 AM UTC on 9/27/2026. All data is obtained from various sources and may not have been verified by broker or MLS GRID. Supplied Open House Information is subject to change without notice. All information should be independently reviewed and verified for accuracy. Properties may or may not be listed by the office/agent presenting the information.

©2026
Greater Scranton Board of REALTORS® . All rights reserved.

Powered by Luxury Presence