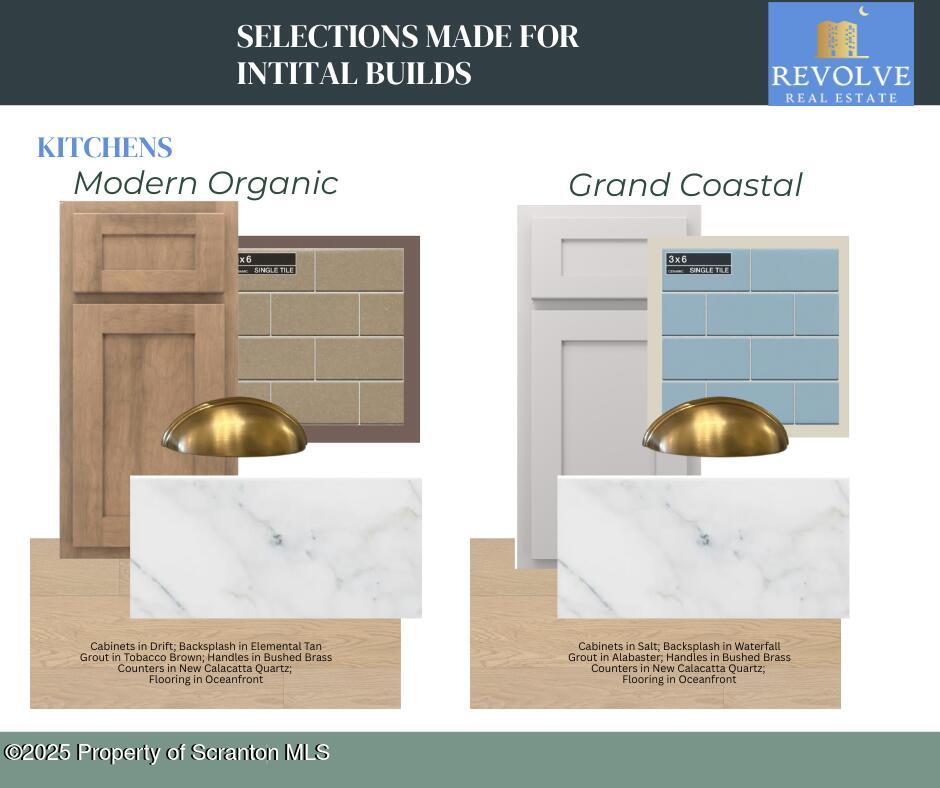
Property photo 1
Property photo 2
Property photo 3
Property photo 4
Property photo 5
3 Beds
3 Baths
1,800 sqft

$487,000

442 Rockledge Drive, Pittston TWP PA, 18640

Price per sqft$270.56
Built in2025
Property size1,800 sqft
Property typeCondominium
Courtesy of Revolve Real Estate, Kate Daye Ruane Listing Contact: (570) 800-6861

Overview

Active

Listed Mar 27, 2026

Updated Jun 4

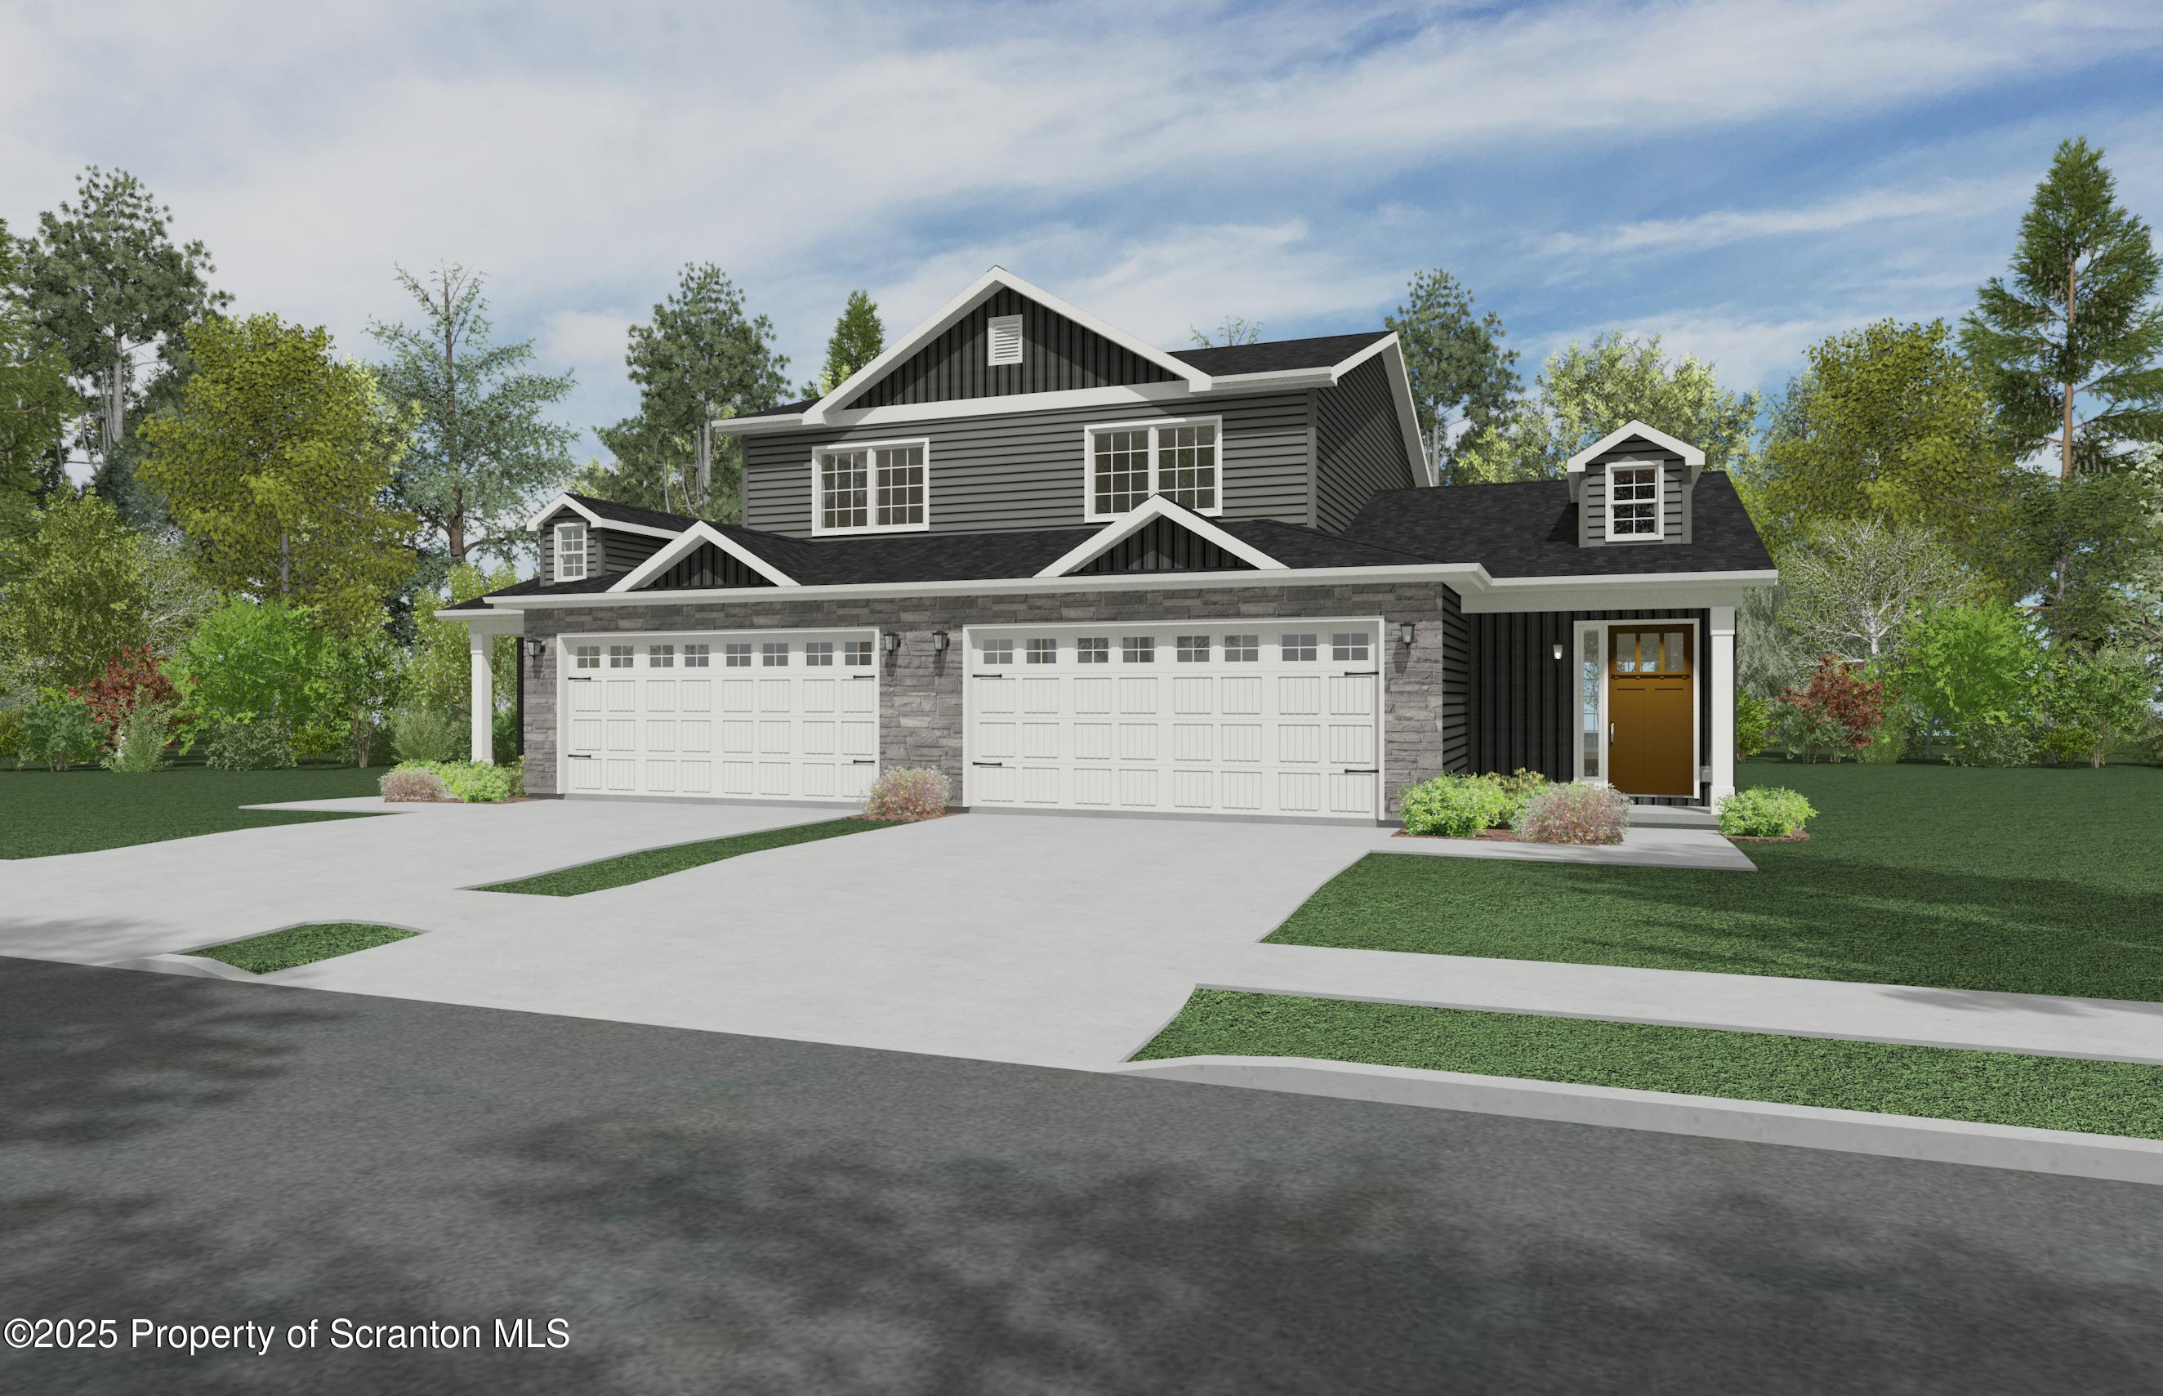
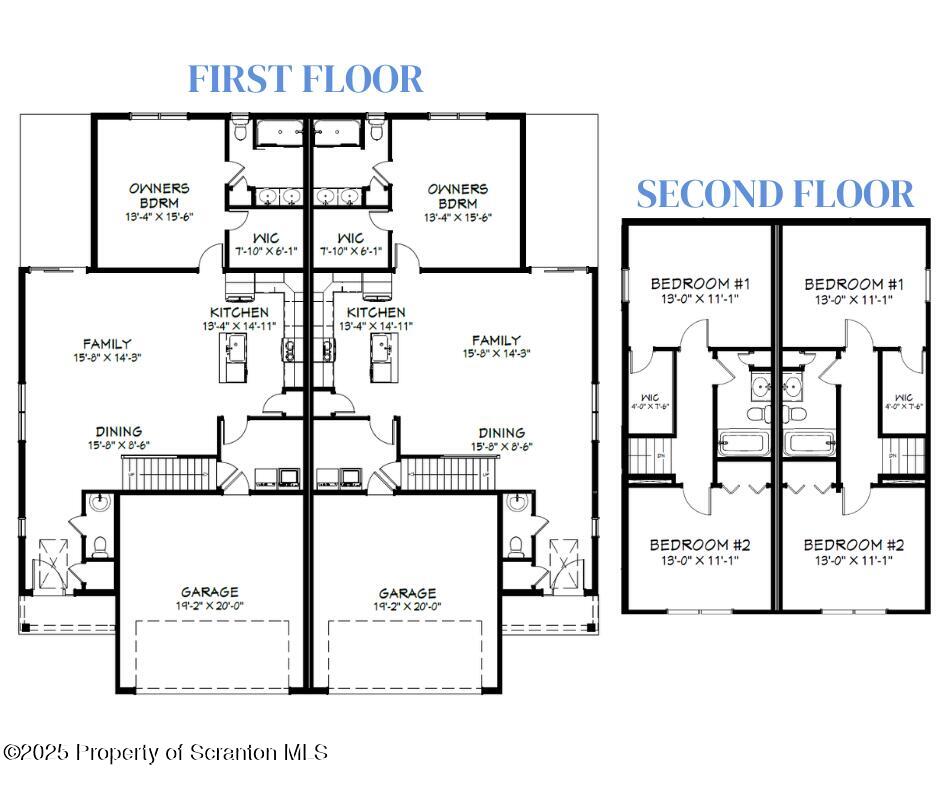
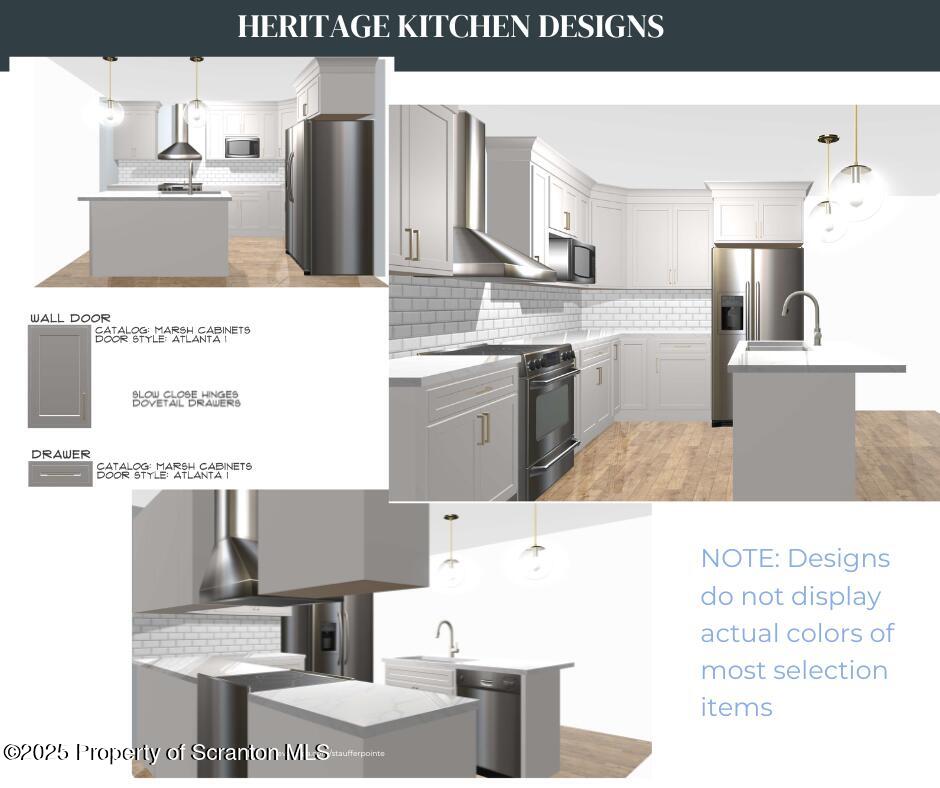
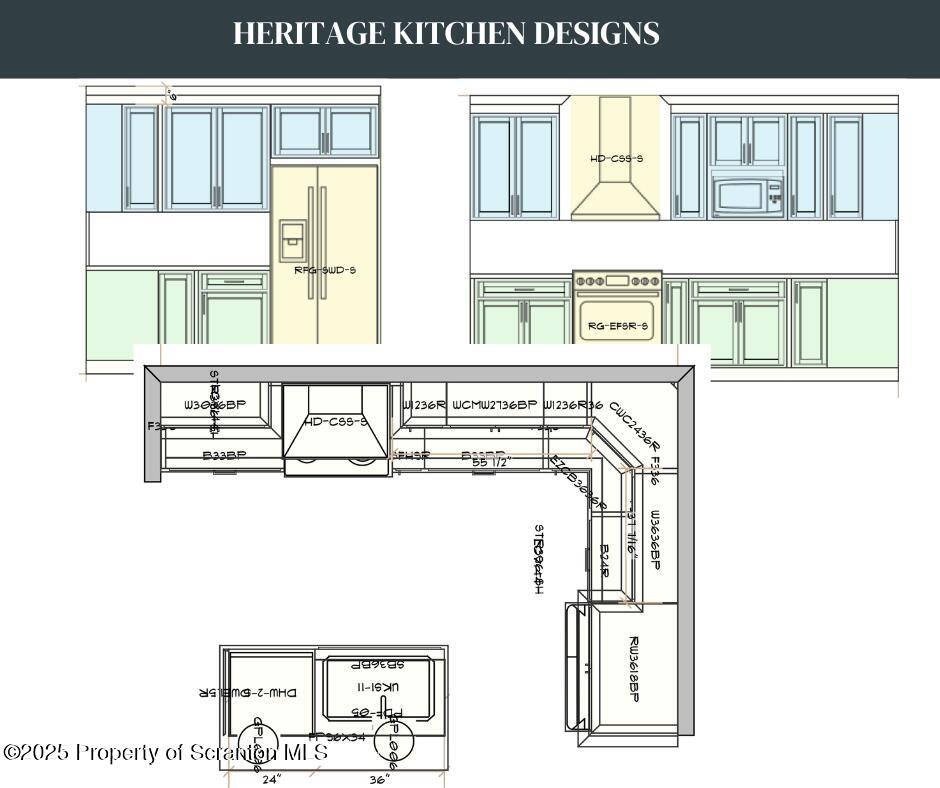
THE WAIT IS OVER - PHASE 2 OF THE NEW CONSTRUCTION CONDOS AT STAUFFER POINTE HAS ARRIVED!We are excited to introduce The Heritage, a brand-new ultra lux floorplan offers an upstairs while still allowing for a first-floor living experience for the owners. Designed for those who enjoy a larger layout, this open-concept condo offers a chef's kitchen featuring premium quartz countertops, an oversized island, a range hood, micro-shelf, and a host of luxurious upgrades throughout.The first-floor private primary suite includes a spacious walk-in closet, and tiled shower for total spa vibes. Thoughtful storage solutions are found throughout the home to keep everything organized, including a first floor laundry room and mud room combo. Guest quarters and a full bath complete the well-designed layout upstairs.Outside, is where the real fun begins. After you take a few steps home from a fun day in the sun at the long awaited pool and clubhouse, you can grill and entertain or watch the birds on personal back patio.Built on a slab foundation for easy accessibility, The Hearthstone also offers an attached two-car garage, adding convenience and practicality.These brand-new condos are TO BE BUILT, and they sell quickly pre-completion. Be sure to act now to secure your spot for the earliest possible settlement.

$3,240/mo

Est. mortgage payment based on a $487,000 home price.

All estimates are provided by Luxury Presence for informational purposes only. Actual amounts may vary.

Additional information

MLS® ID
SC261218

Interior Features

Bedrooms
3
Bathrooms
3
Cooling
Yes
Heating
Yes
Basement
No

Other Property Details

Garage
Yes
New Construction
Yes

Listings courtesy of Greater Scranton Board of REALTORS® as distributed by MLS GRID

All information deemed reliable but not guaranteed and should be independently verified. All properties are subject to prior sale, change or withdrawal. Neither listing broker(s) nor Luxe Homes Real Estate shall be responsible for any typographical errors, misinformation, misprints and shall be held totally harmless. Properties displayed may be listed or sold by various participants in the MLS.

Based on information submitted to the MLS GRID as of 1:36 PM UTC on 6/4/2026. All data is obtained from various sources and may not have been verified by broker or MLS GRID. Supplied Open House Information is subject to change without notice. All information should be independently reviewed and verified for accuracy. Properties may or may not be listed by the office/agent presenting the information.

©2026
Greater Scranton Board of REALTORS® . All rights reserved.

Powered by Luxury Presence