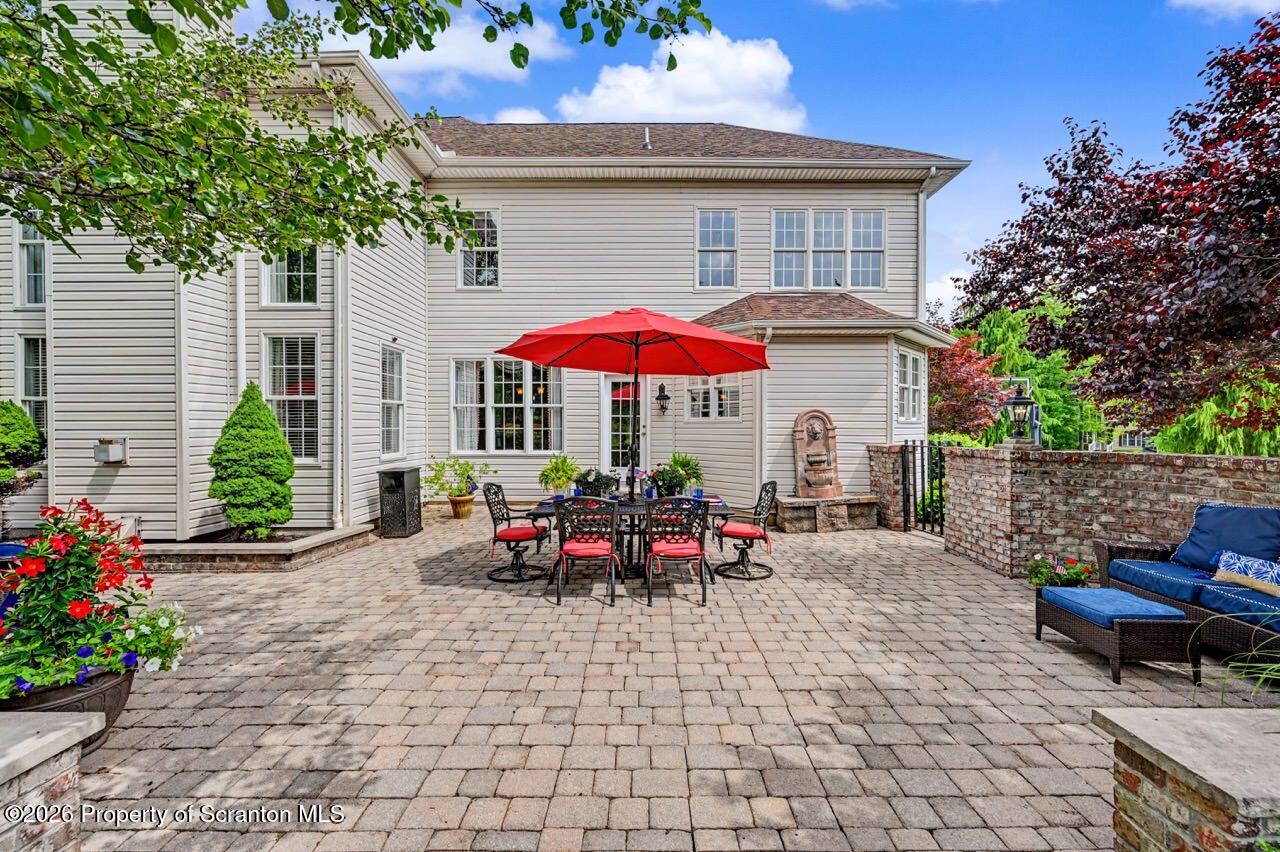
Property photo 1
Property photo 2
Property photo 3
Property photo 4
Property photo 5
5 Beds
4 Baths
4,846 sqft

$824,900

602 Clover Lane, Moscow PA, 18444

Price per sqft$170.22
Built in2002
Property size4,846 sqft
Property typeResidential
Courtesy of Coldwell Banker Town & Country Properties Moscow, Heather Kishel Team Listing Contact: (570) 842-9531

Overview

Active

Listed Jul 11, 2026

Updated 30h ago

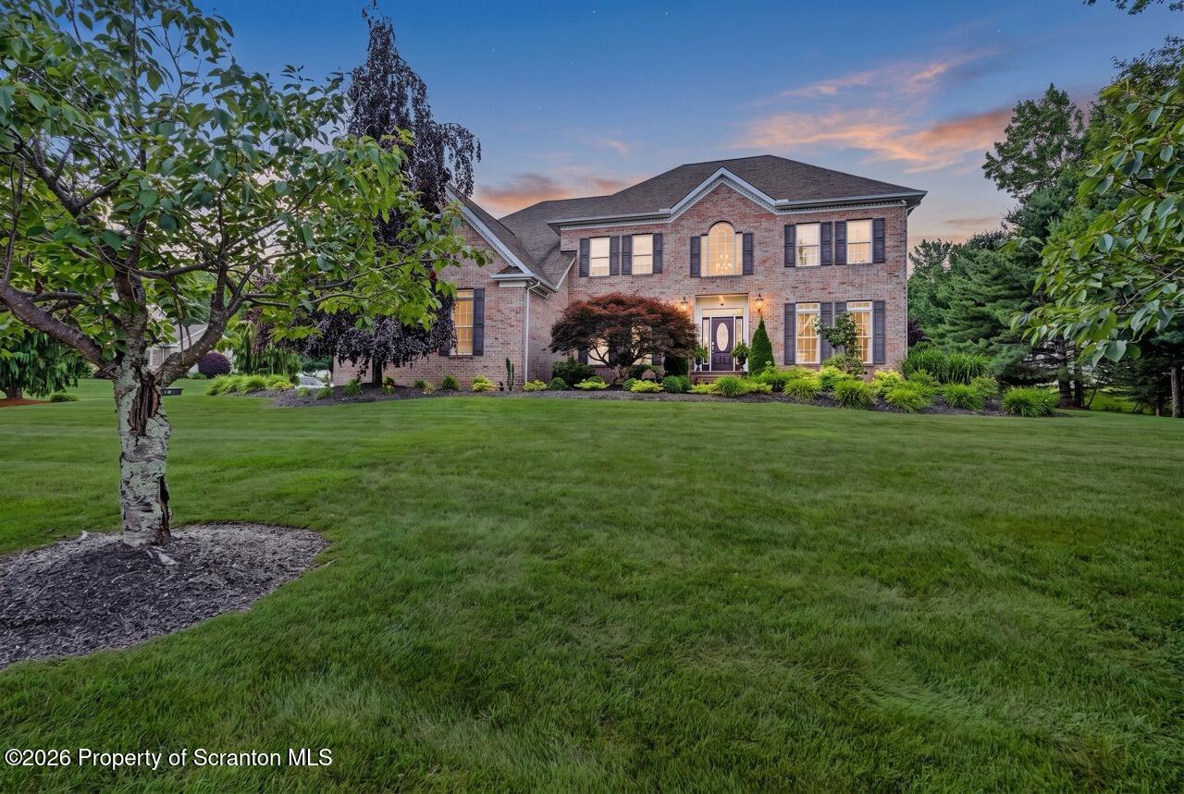
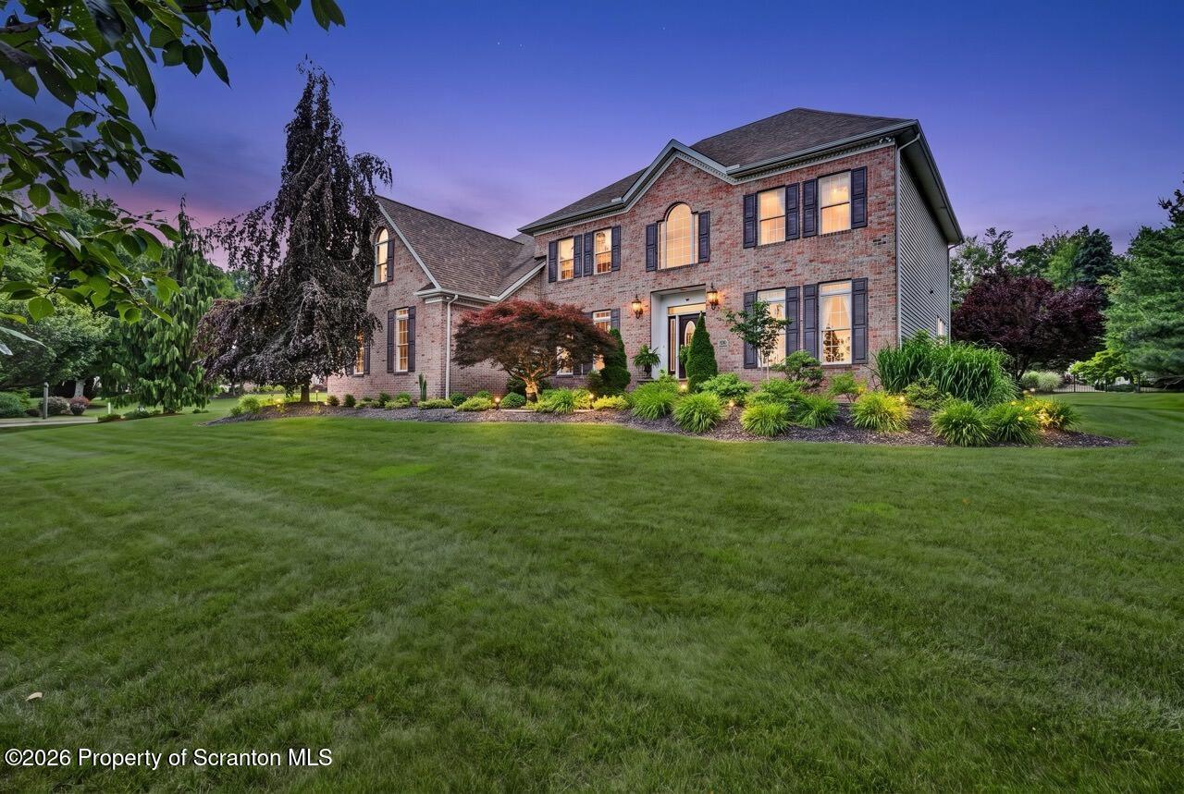
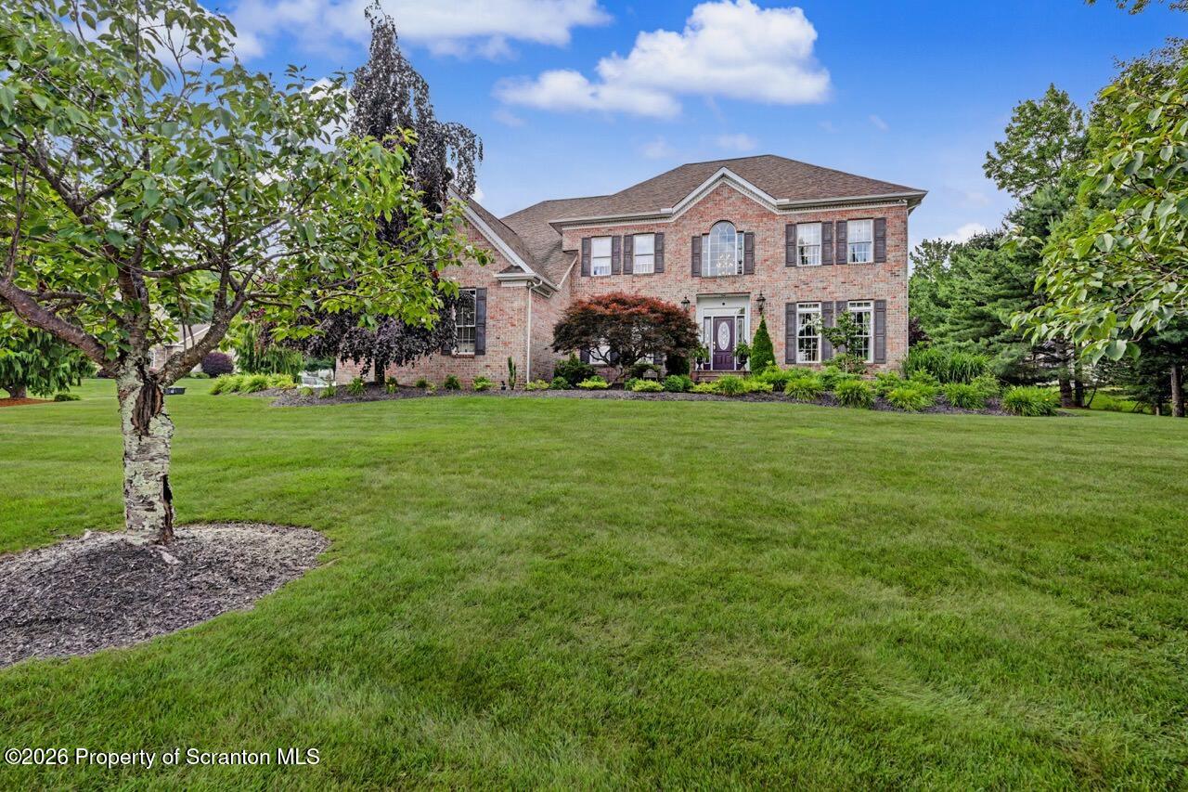
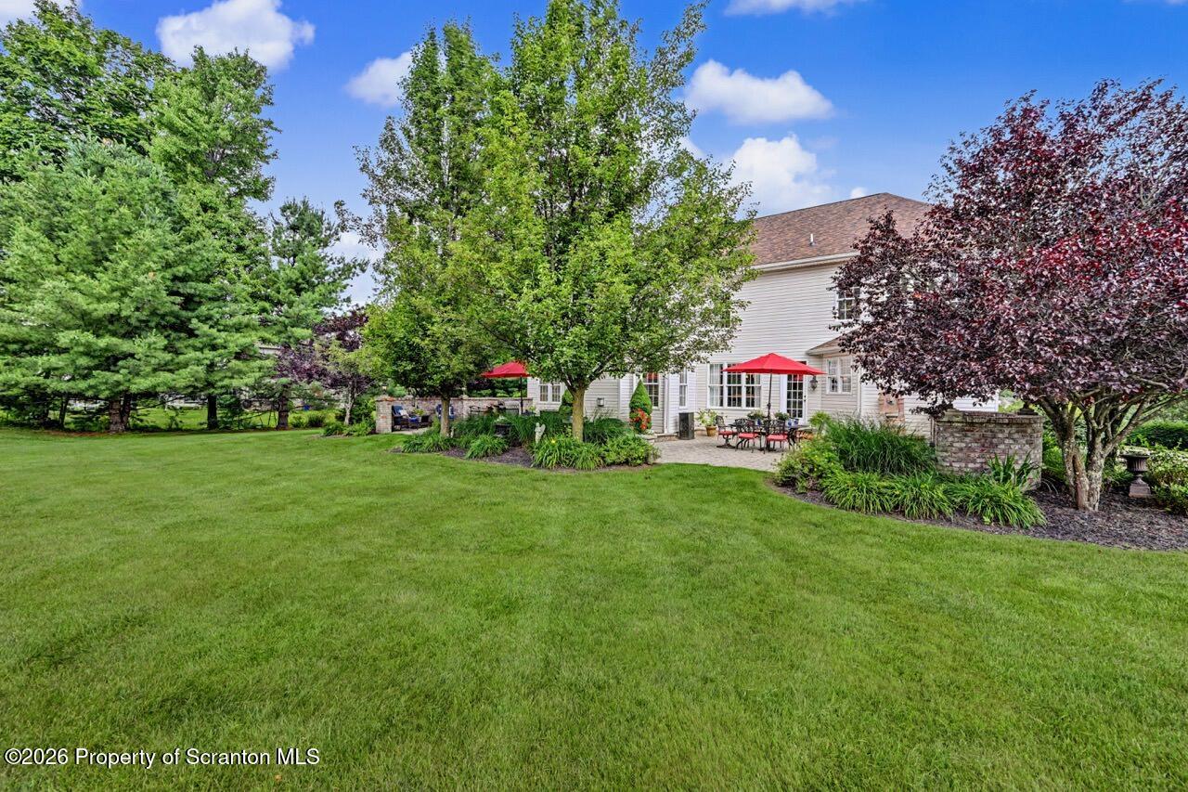
Exceptional space, timeless design, and outstanding versatility define this beautifully maintained traditional two-story home located in the desirable Harmony Hills neighborhood within the North Pocono School District. Featuring a classic brick and vinyl exterior, this spacious five-bedroom residence is designed to accommodate today's busy lifestyle with room for everyone.Step inside to an impressive two-story family room showcasing soaring vaulted ceilings, a stunning floor-to-ceiling fireplace, and an open, inviting atmosphere filled with natural light. The beautifully updated kitchen offers abundant quartz counter space, newer appliances, ample cabinetry, and a spacious dining area with direct access to the private rear paver patio--an ideal setting for outdoor dining, entertaining, or simply relaxing. A dedicated home office with custom built-ins provides the perfect workspace for remote work, studying, or managing household tasks.The flexible floor plan includes a main-level bedroom, making it ideal for guests, a home office alternative, or potential in-law accommodations. Upstairs, the expansive primary suite serves as a private retreat with a generously sized bath, while three additional bedrooms provide comfortable living space. An open balcony overlooks the dramatic family room below, enhancing the home's spacious feel. For added convenience, the laundry room is thoughtfully located on the second floor, just steps from the bedrooms.The finished lower level offers exceptional versatility with a large family room, kitchenette, full bath, and theater seating, creating the perfect space for entertaining, extended family, recreation, or a possible second in-law suite.Outside, enjoy the private rear paver patio designed for entertaining, offering multiple seating areas and a peaceful setting for gatherings with family and friends.With multiple living areas, flexible spaces, generous room sizes, and outstanding indoor and outdoor entertaining areas,

$5,488/mo

Est. mortgage payment based on a $824,900 home price.

All estimates are provided by Luxury Presence for informational purposes only. Actual amounts may vary.

Additional information

MLS® ID
SC263338

Interior Features

Bedrooms
5
Bathrooms
4
Fireplace
Yes
Cooling
Yes
Heating
Yes
Basement
Yes

Exterior Features

Lot Size
0.69 Acres

Other Property Details

Taxes
$10,927
Tax Frequency
Annually
Garage
Yes

Listings courtesy of Greater Scranton Board of REALTORS® as distributed by MLS GRID

All information deemed reliable but not guaranteed and should be independently verified. All properties are subject to prior sale, change or withdrawal. Neither listing broker(s) nor Luxe Homes Real Estate shall be responsible for any typographical errors, misinformation, misprints and shall be held totally harmless. Properties displayed may be listed or sold by various participants in the MLS.

Based on information submitted to the MLS GRID as of 3:15 AM UTC on 10/9/2026. All data is obtained from various sources and may not have been verified by broker or MLS GRID. Supplied Open House Information is subject to change without notice. All information should be independently reviewed and verified for accuracy. Properties may or may not be listed by the office/agent presenting the information.

©2026
Greater Scranton Board of REALTORS® . All rights reserved.

Powered by Luxury Presence