Property photo 1
Property photo 2
Property photo 3
Property photo 4
Property photo 5
3 Beds
2 Baths
2,036 sqft

$299,999

1732 Jefferson Avenue, Dunmore PA, 18509

Price per sqft$147.35
Built in1920
Property size2,036 sqft
Property typeResidential
Courtesy of EXP Realty LLC, Robin Lynn Decker Listing Contact: (888) 397-7352

Overview

Active

Listed Sep 4, 2026

Updated 12h ago

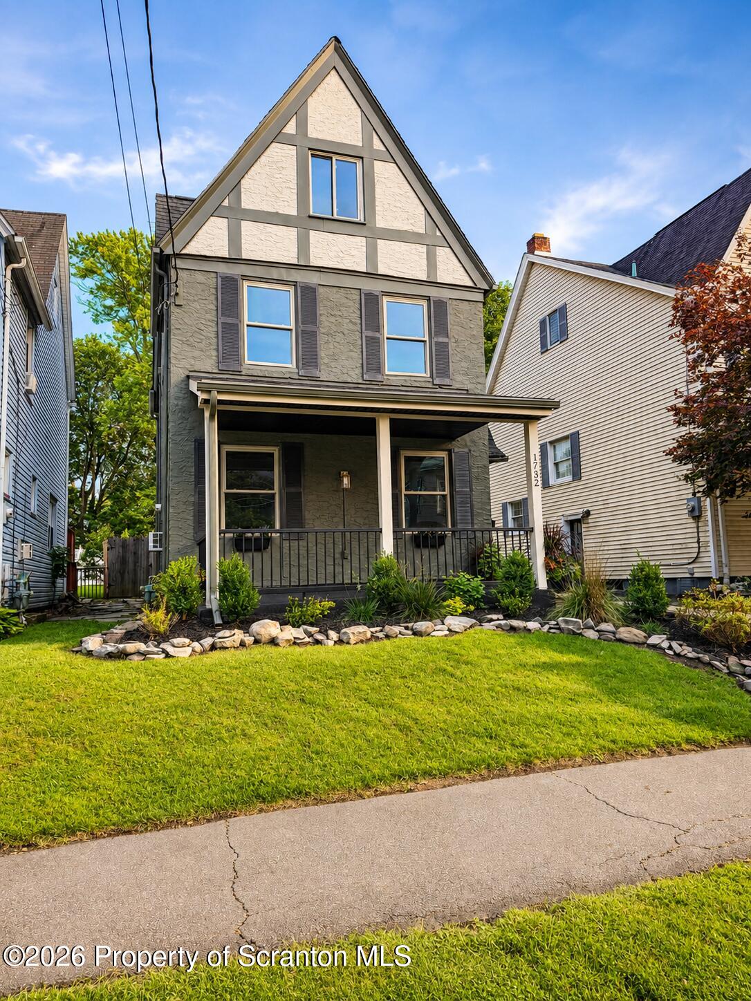
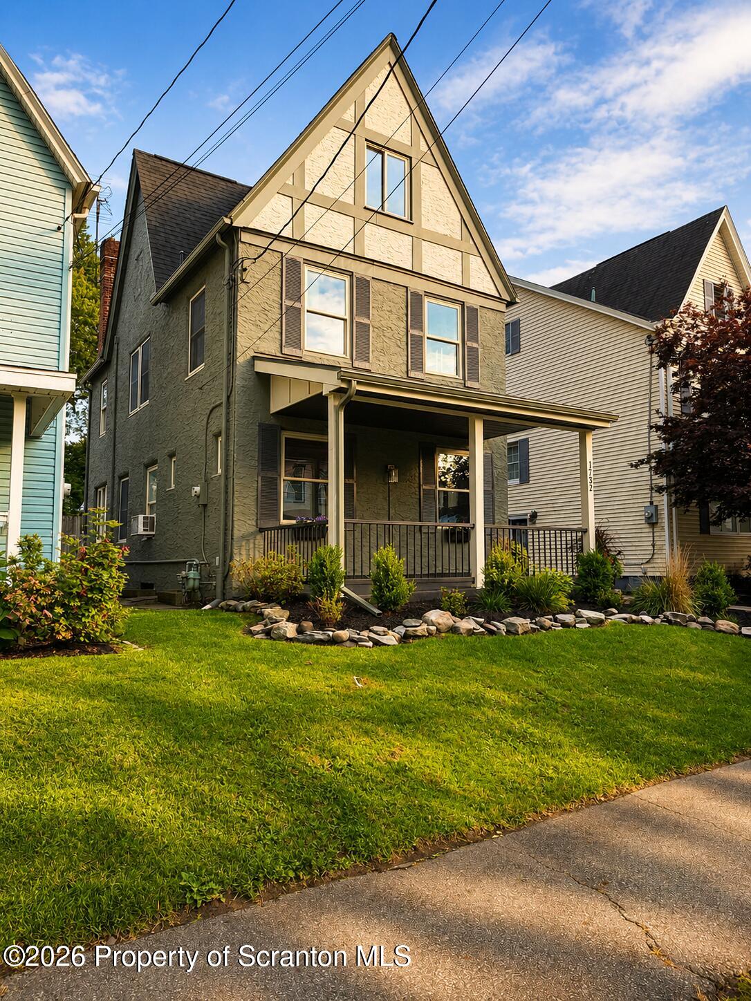
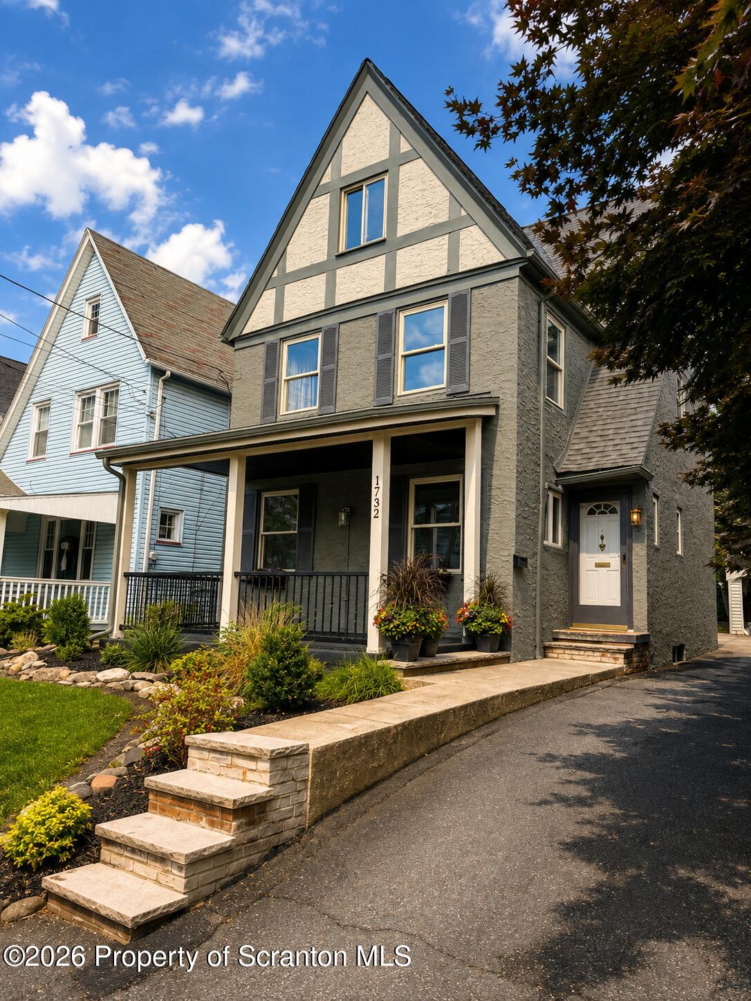
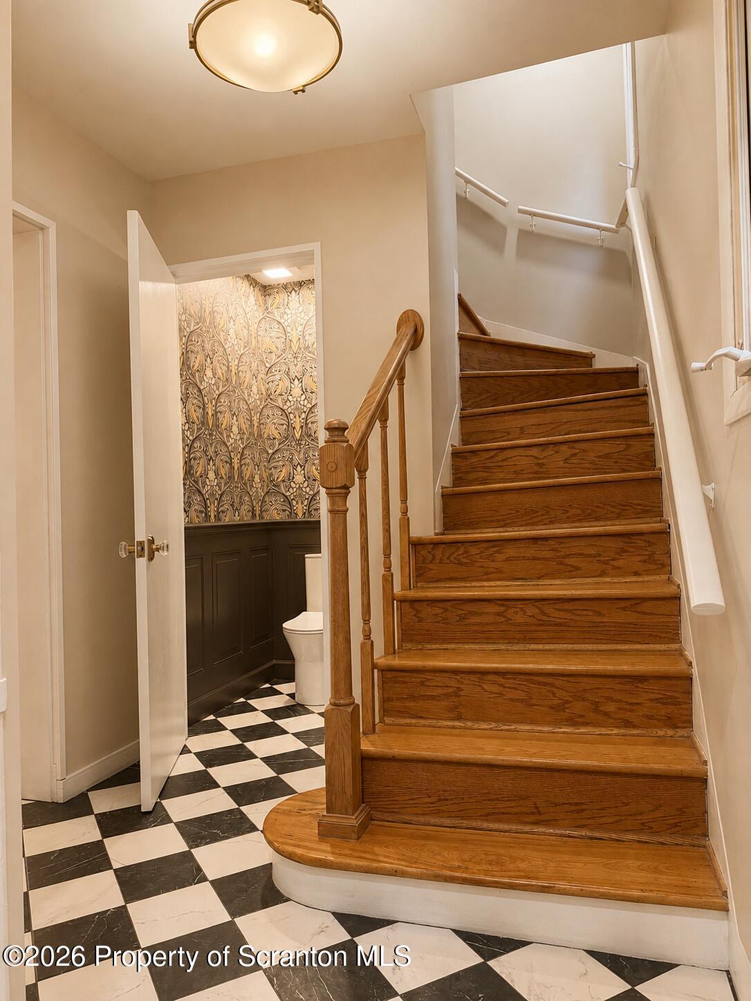
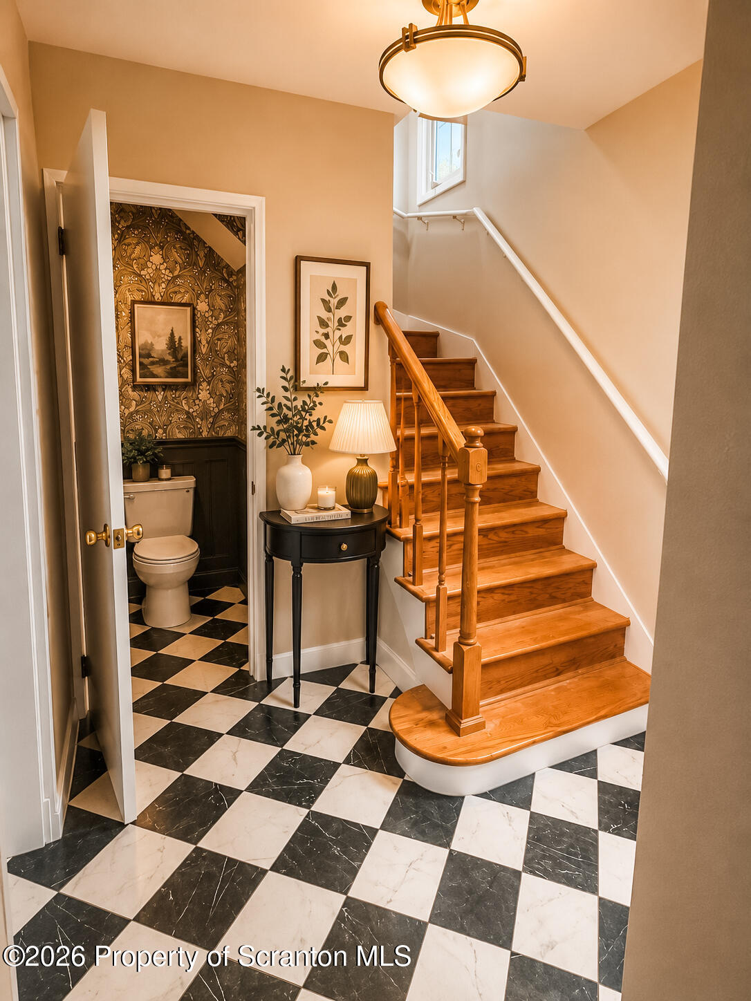
Hollywood Charm. Modern Luxury. Move-In Ready.Nestled in the coveted Hollywood Section of Dunmore, this beautifully renovated home perfectly blends timeless character with today's modern finishes.Step inside to a welcoming foyer featuring striking checkerboard porcelain tile and a beautifully restored hardwood staircase that sets the tone for the craftsmanship found throughout the home.The completely redesigned kitchen is truly the centerpiece, offering custom shaker cabinetry, quartz countertops, a spacious center island, stainless steel appliances, designer lighting, and abundant workspace--perfect for entertaining or everyday living.The home features 3 spacious bedrooms, 1.5 designer bathrooms, and four levels of usable space, providing flexibility for today's lifestyle. The walk-up attic offers outstanding potential for a future fourth bedroom, office, playroom, or additional storage. The basement provides even more finished potential for a family room, gym, or home office.Throughout the home you'll find beautiful hardwood flooring complemented by ceramic and porcelain tile, creating a timeless, low-maintenance finish. The stylish powder room showcases contemporary wallpaper, rich wainscoting, brass fixtures, and designer details that add warmth and sophistication.Outside, the stucco exterior has been freshly painted, enhancing both curb appeal and long-term value. A detached garage, private patio, and walkable neighborhood complete the package.Features3 BedroomsPotential 4th Bedroom1 Full & 1 Half Designer BathroomFour Levels of Usable SpaceCompletely Renovated KitchenQuartz Countertops & Large Center IslandStainless Steel AppliancesHardwood, Ceramic & Porcelain Finishes ThroughoutSpacious Laundry RoomWasher and Dryer IncludedWalk-Up Attic Ready for Future FinishingBasement with Flexible Living SpaceDetached GaragePrivate PatioFreshly Painted Stucco ExteriorBaseboard HeatAir Conditioning Units Included (4)Enjoy the convenience

$1,996/mo

Est. mortgage payment based on a $299,999 home price.

All estimates are provided by Luxury Presence for informational purposes only. Actual amounts may vary.

Additional information

MLS® ID
SC264414

Interior Features

Bedrooms
3
Bathrooms
2
Cooling
Yes
Heating
Yes
Basement
Yes

Exterior Features

Lot Size
0.07 Acres

Other Property Details

Taxes
$5,210
Tax Frequency
Annually
Garage
Yes

Listings courtesy of Greater Scranton Board of REALTORS® as distributed by MLS GRID

All information deemed reliable but not guaranteed and should be independently verified. All properties are subject to prior sale, change or withdrawal. Neither listing broker(s) nor Luxe Homes Real Estate shall be responsible for any typographical errors, misinformation, misprints and shall be held totally harmless. Properties displayed may be listed or sold by various participants in the MLS.

Based on information submitted to the MLS GRID as of 2:53 PM UTC on 9/19/2026. All data is obtained from various sources and may not have been verified by broker or MLS GRID. Supplied Open House Information is subject to change without notice. All information should be independently reviewed and verified for accuracy. Properties may or may not be listed by the office/agent presenting the information.

©2026
Greater Scranton Board of REALTORS® . All rights reserved.

Powered by Luxury Presence