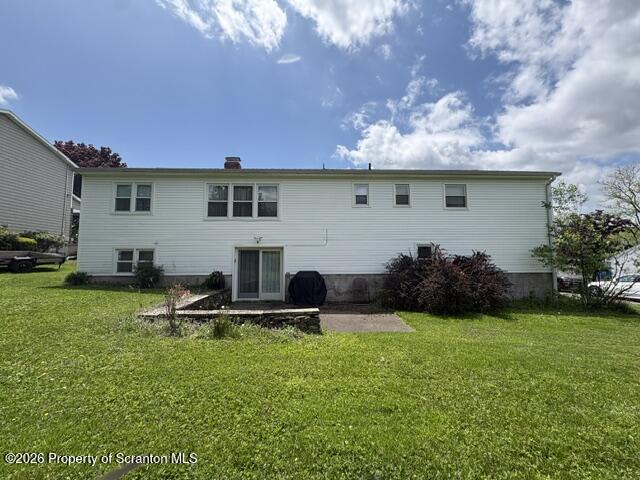
Property photo 1
Property photo 2
Property photo 3
Property photo 4
Property photo 5
4 Beds
3 Baths
2,359 sqft

$390,000

121 Belmont Avenue, Clarks Green PA, 18411

Price per sqft$165.32
Built in1970
Property size2,359 sqft
Property typeResidential
Courtesy of CLASSIC PROPERTIES, Marcy A Curra Listing Contact: (570) 587-7000

Overview

Active

Listed May 28, 2026

Updated 2 weeks ago

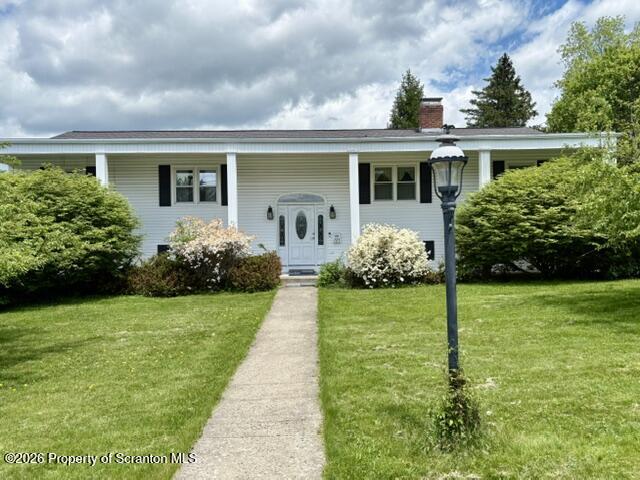
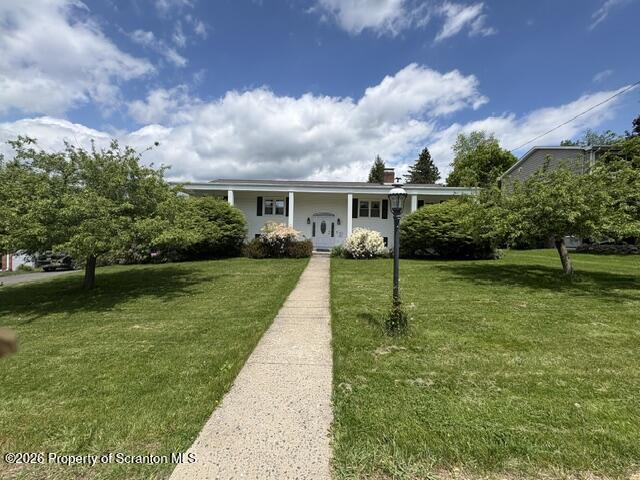
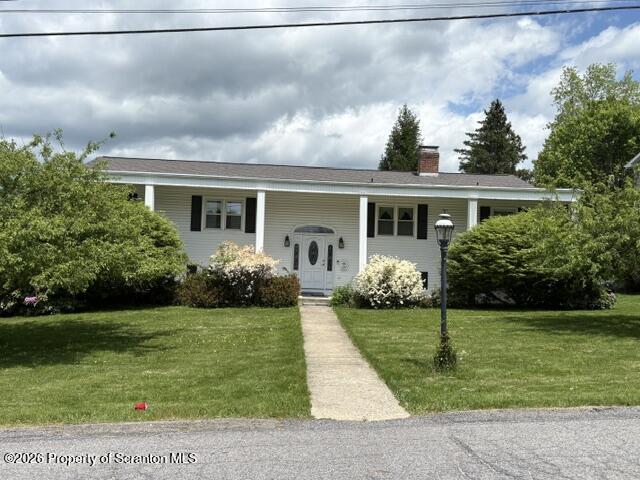
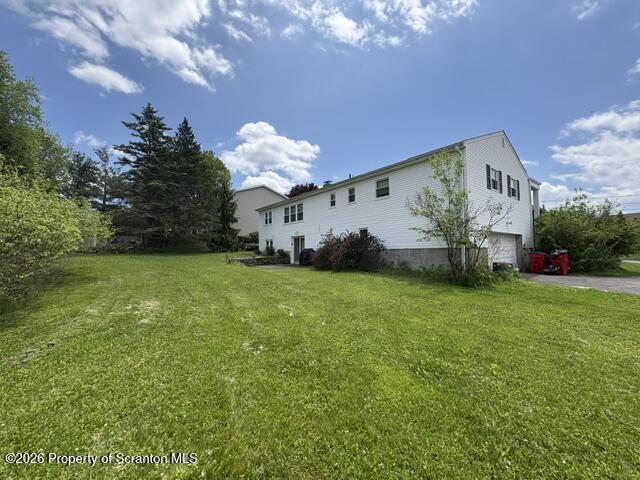
Located in a desirable neighborhood within the highly regarded Abington Heights School District, this spacious bi-level home offers comfort, functionality, and tremendous potential. Situated on a nice level lot, the property features a large covered front porch that spans the width of the home, creating a welcoming first impression. The main level offers a generously sized living room, formal dining room, and a large eat-in kitchen with plenty of space for everyday living and entertaining. The primary bedroom includes a private en-suite full bath, while two additional bedrooms and a second full bathroom with double sinks and tile flooring complete the main floor. Hardwood floors are under the carpeting on the main level. Replacement windows. The finished lower level provides excellent additional living space, featuring a spacious family room with a wet bar--perfect for entertaining family and friends and wood burning fireplace. You'll also find a laundry room, direct access to the oversized two-car garage with extra storage space, and a fourth bedroom that could easily serve as a home office. A three-quarter bath on this level creates an ideal setup for guests, extended family, or multi-generational living. Additional highlights include affordable natural gas heat and ample storage throughout. With some cosmetic updates and personal touches, this home presents an outstanding opportunity to build equity and enjoy all that this sought-after Abington location has to offer.

$2,595/mo

Est. mortgage payment based on a $390,000 home price.

All estimates are provided by Luxury Presence for informational purposes only. Actual amounts may vary.

Additional information

MLS® ID
SC262546

Interior Features

Bedrooms
4
Bathrooms
3
Fireplace
Yes
Heating
Yes
Basement
Yes

Exterior Features

Lot Size
0.31 Acres

Other Property Details

Taxes
$5,727
Tax Frequency
Annually
Garage
Yes
55+/Senior Community
No

Listings courtesy of Greater Scranton Board of REALTORS® as distributed by MLS GRID

All information deemed reliable but not guaranteed and should be independently verified. All properties are subject to prior sale, change or withdrawal. Neither listing broker(s) nor Luxe Homes Real Estate shall be responsible for any typographical errors, misinformation, misprints and shall be held totally harmless. Properties displayed may be listed or sold by various participants in the MLS.

Based on information submitted to the MLS GRID as of 8:11 PM UTC on 9/20/2026. All data is obtained from various sources and may not have been verified by broker or MLS GRID. Supplied Open House Information is subject to change without notice. All information should be independently reviewed and verified for accuracy. Properties may or may not be listed by the office/agent presenting the information.

©2026
Greater Scranton Board of REALTORS® . All rights reserved.

Powered by Luxury Presence