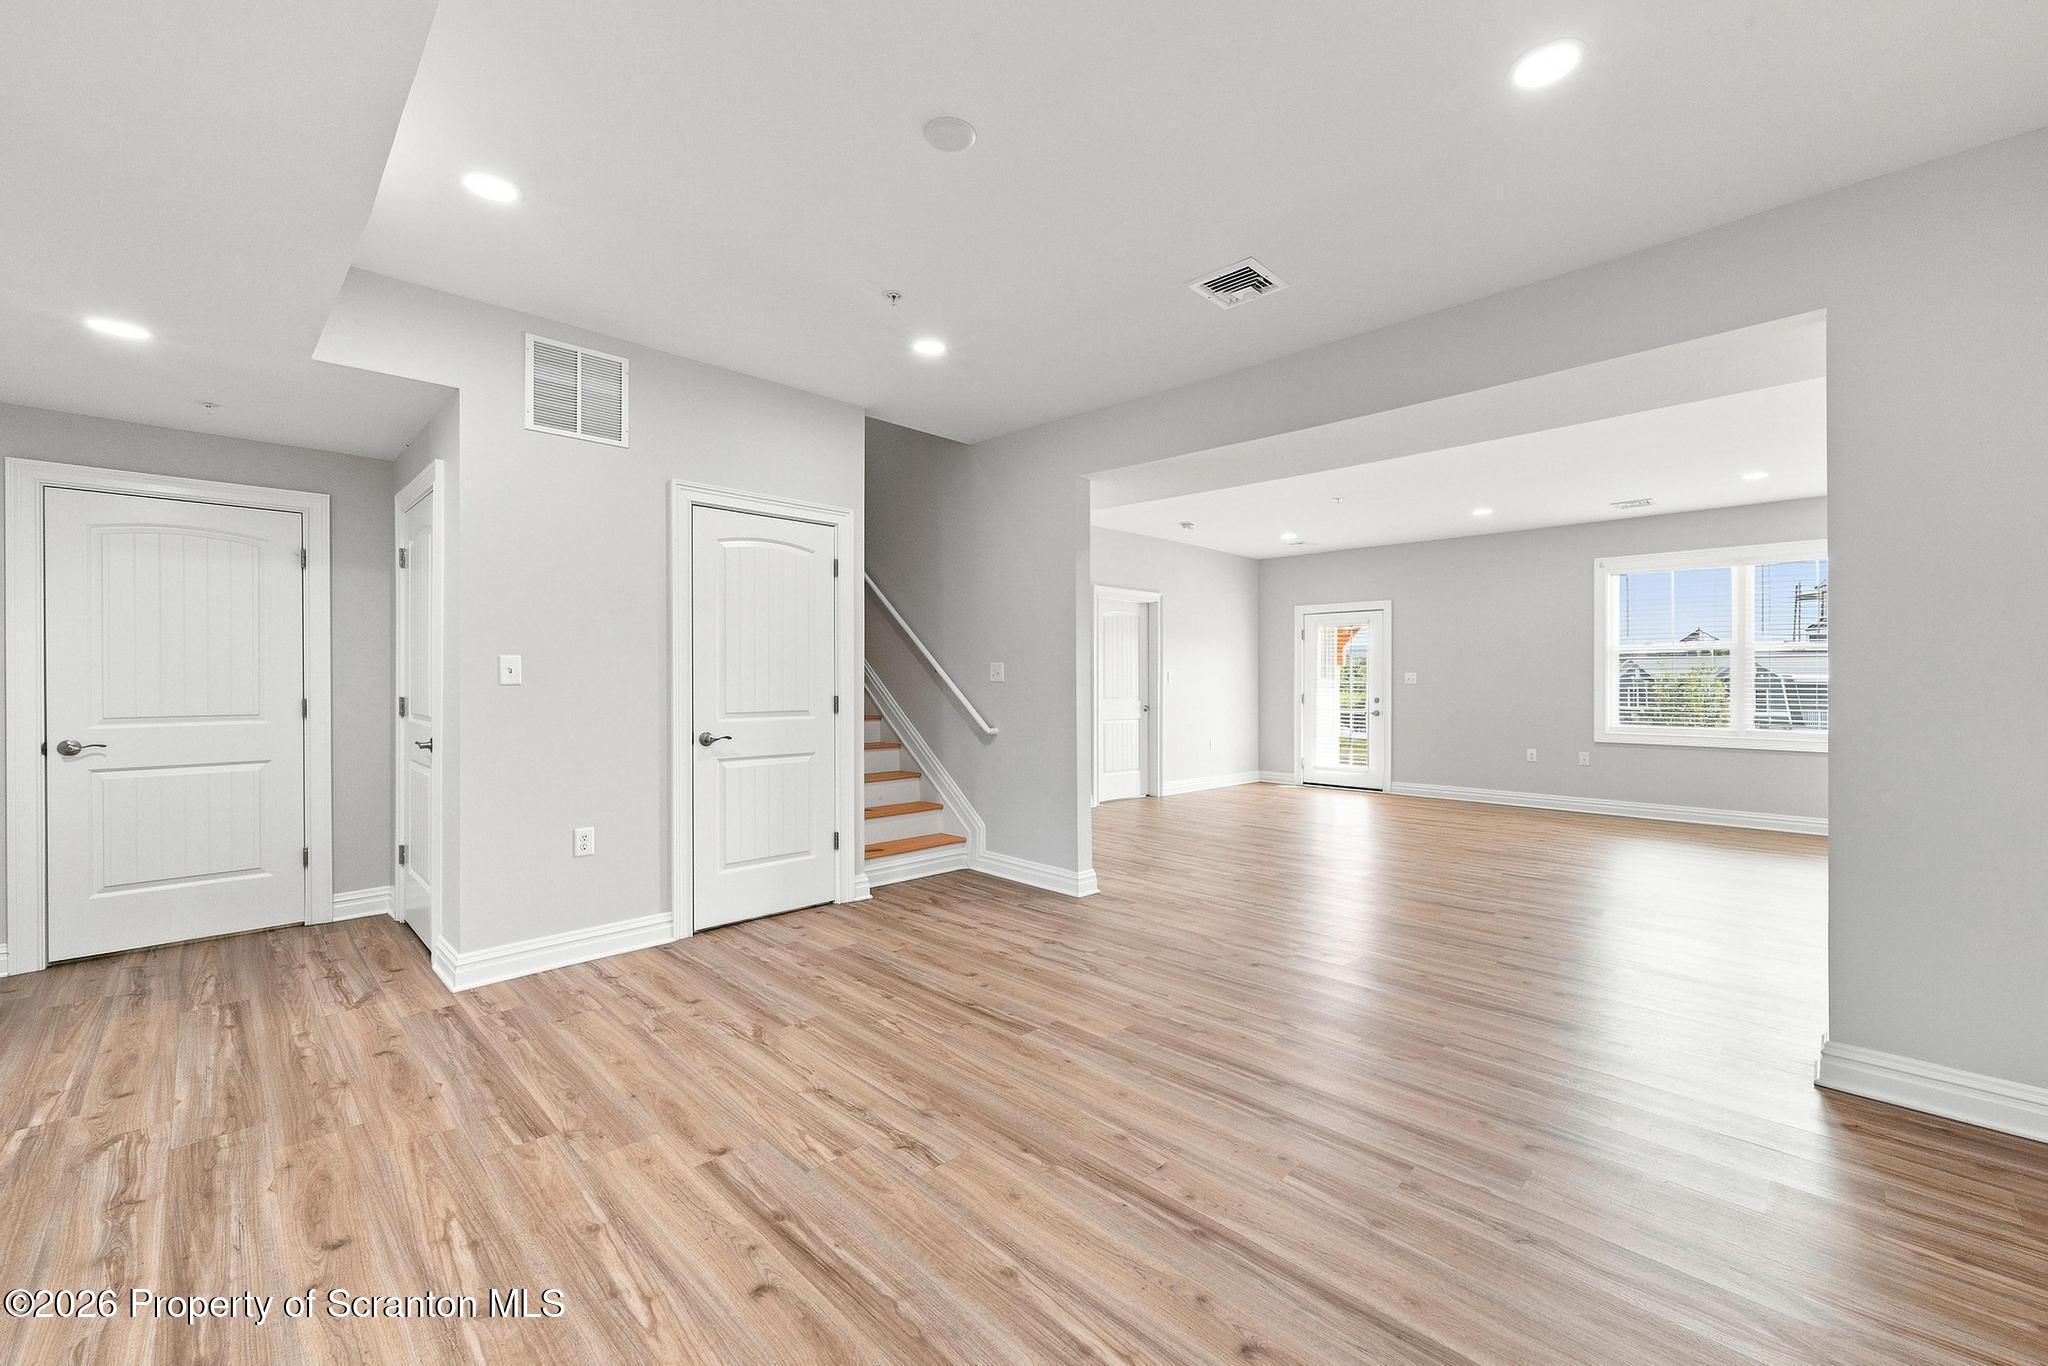
Property photo 1
Property photo 2
Property photo 3
Property photo 4
Property photo 5
3 Beds
3 Baths
2,300 sqft

$3,800/month

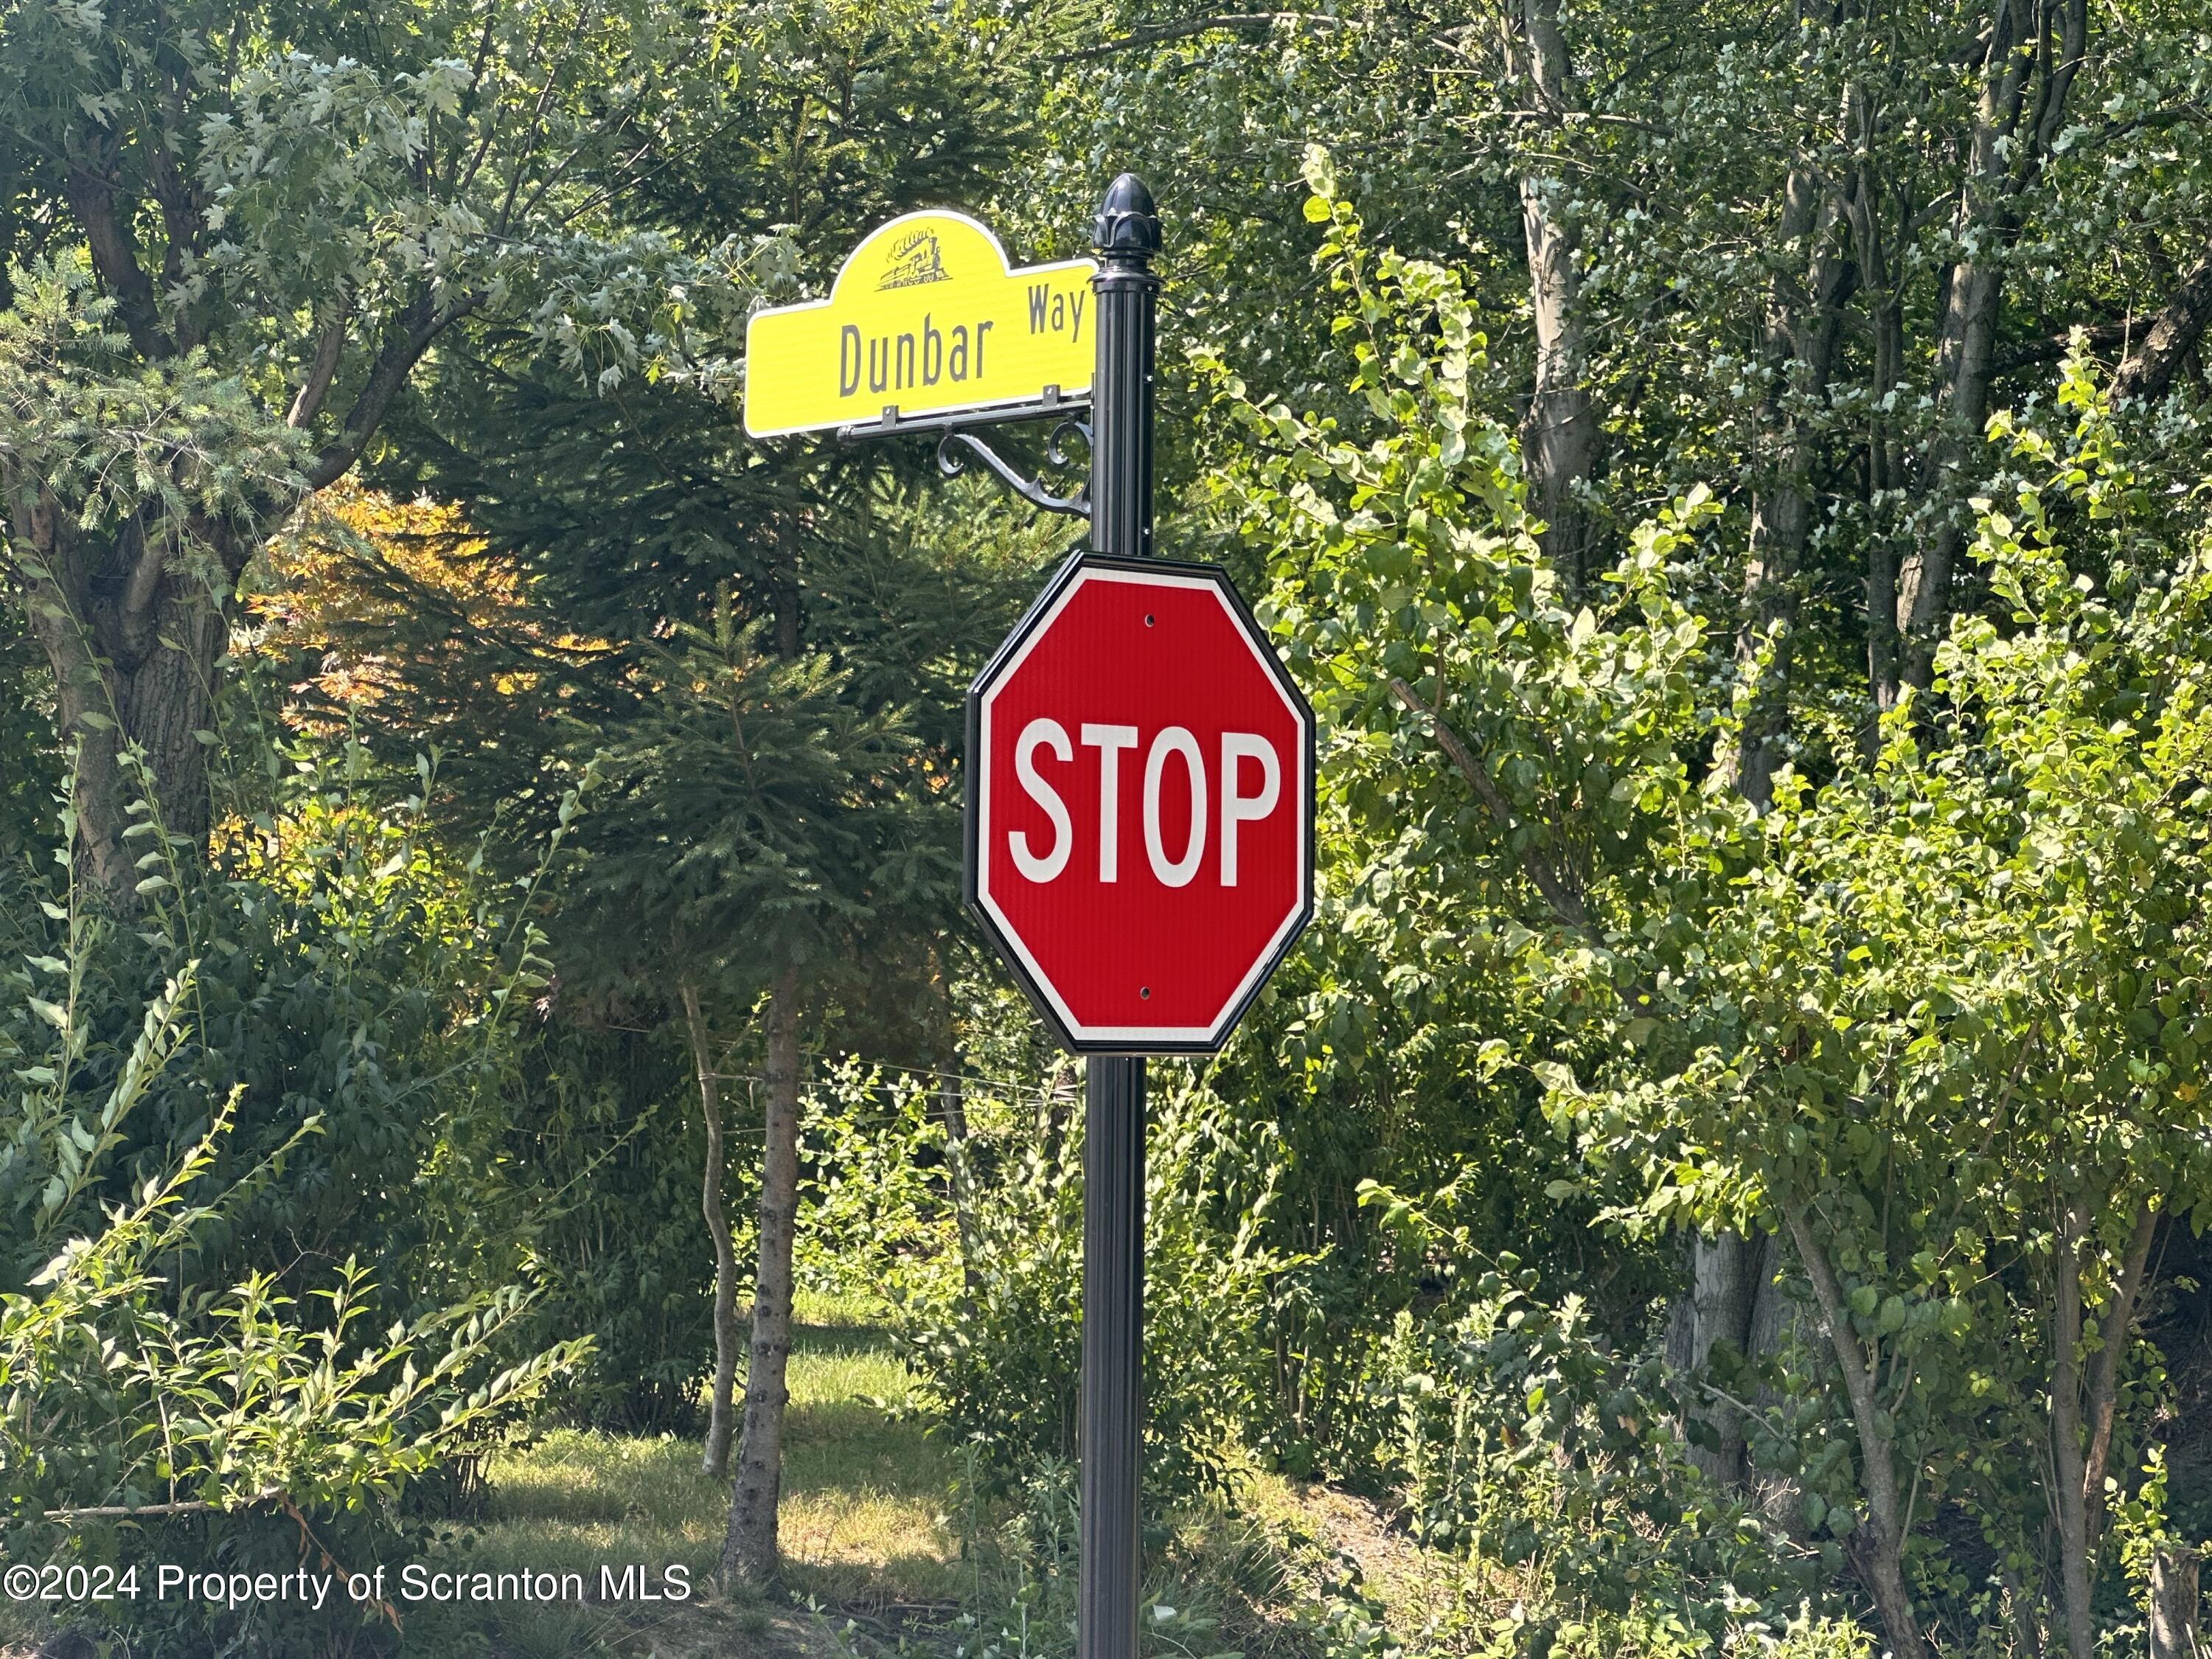
13 Dunbar Way, Old Forge PA, 18518

Price per sqft$1.65
Built in2024
Property size2,300 sqft
Property typeTownhomes
Courtesy of Lewith & Freeman RE, Inc., Jessica Suchter Listing Contact: (570) 585-0600

Overview

Active

Listed Aug 27, 2026

Updated Aug 30

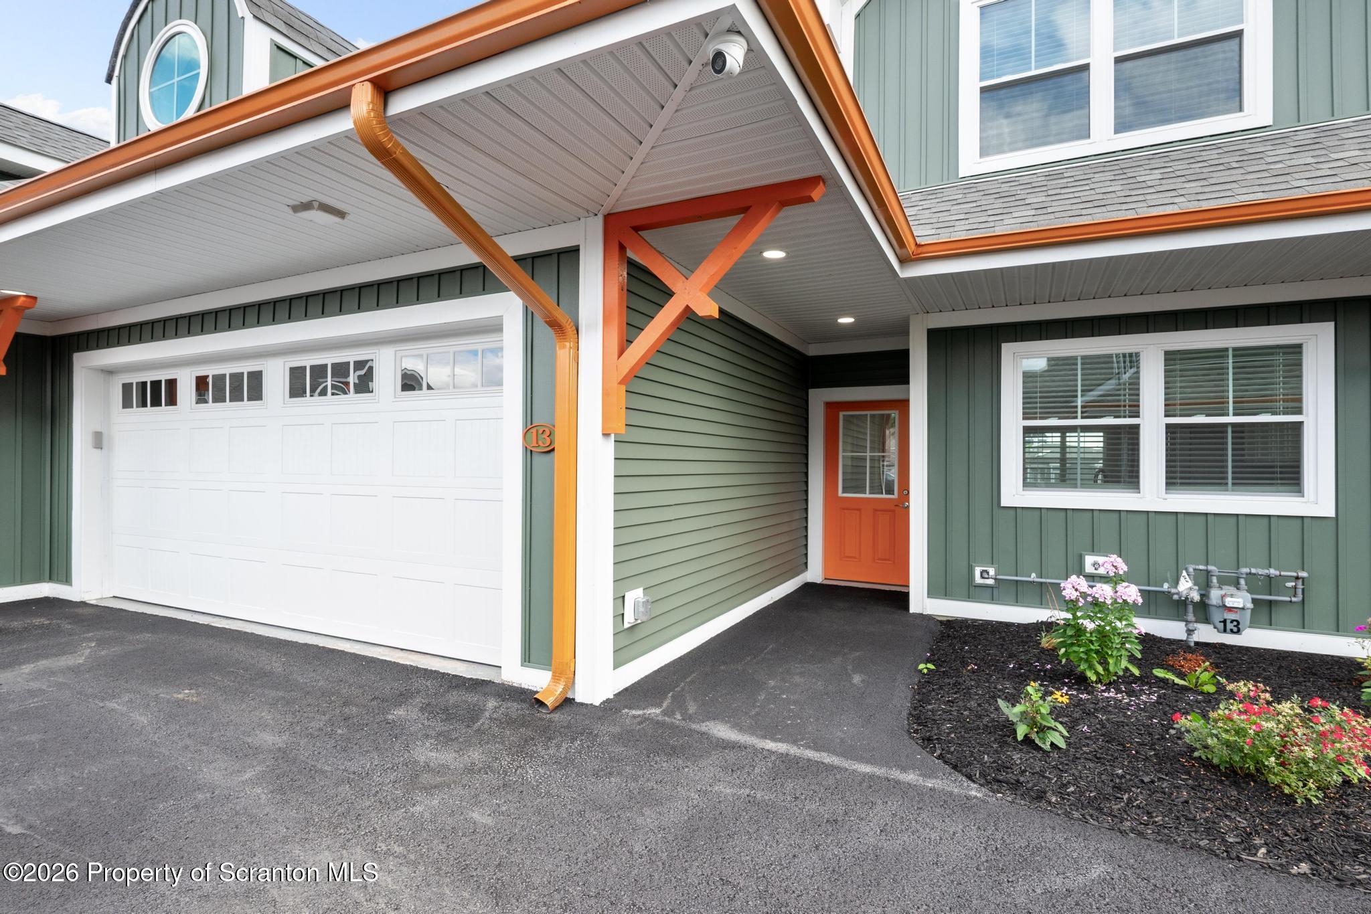
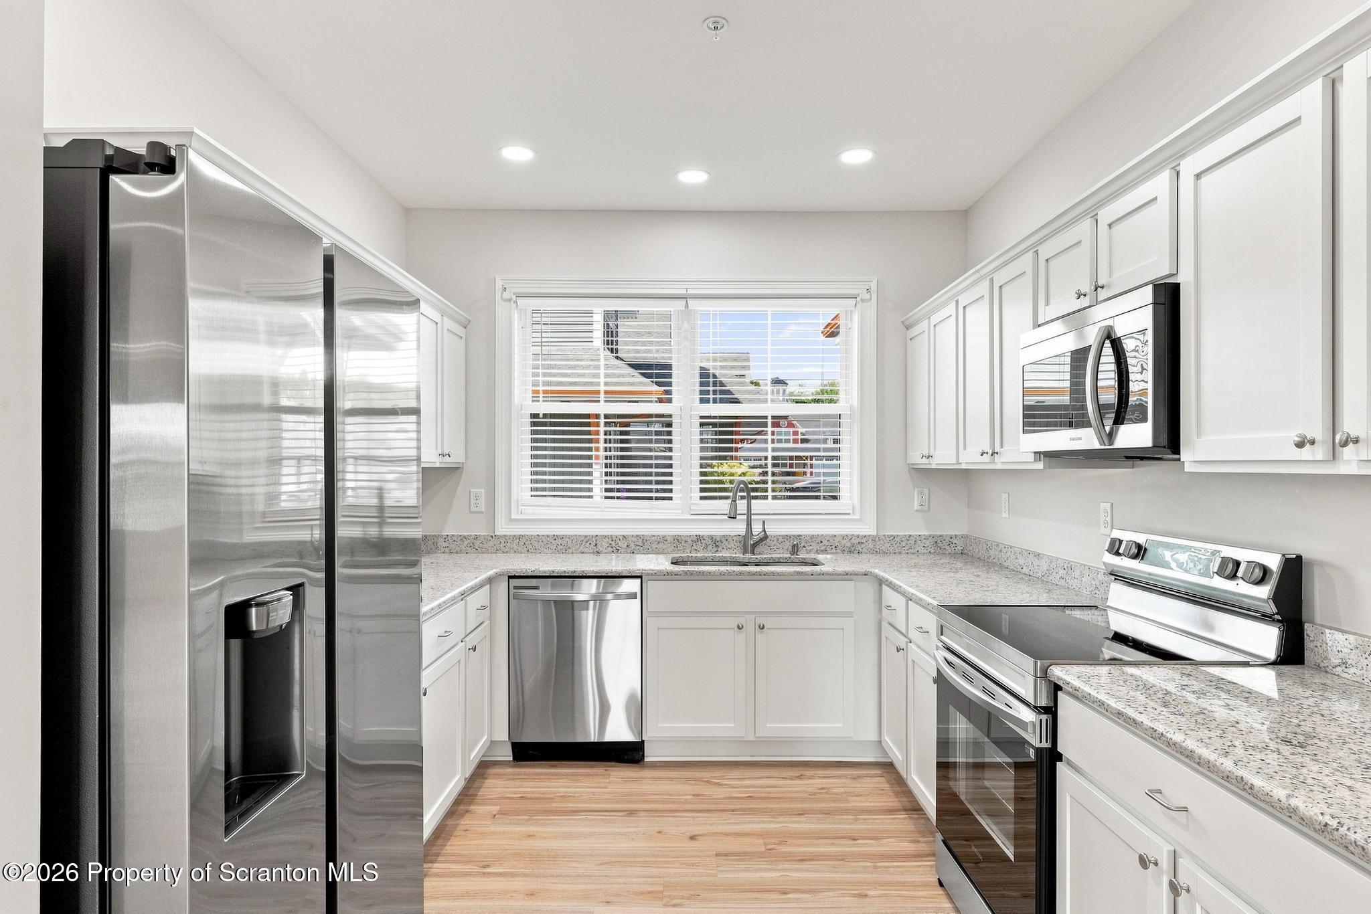
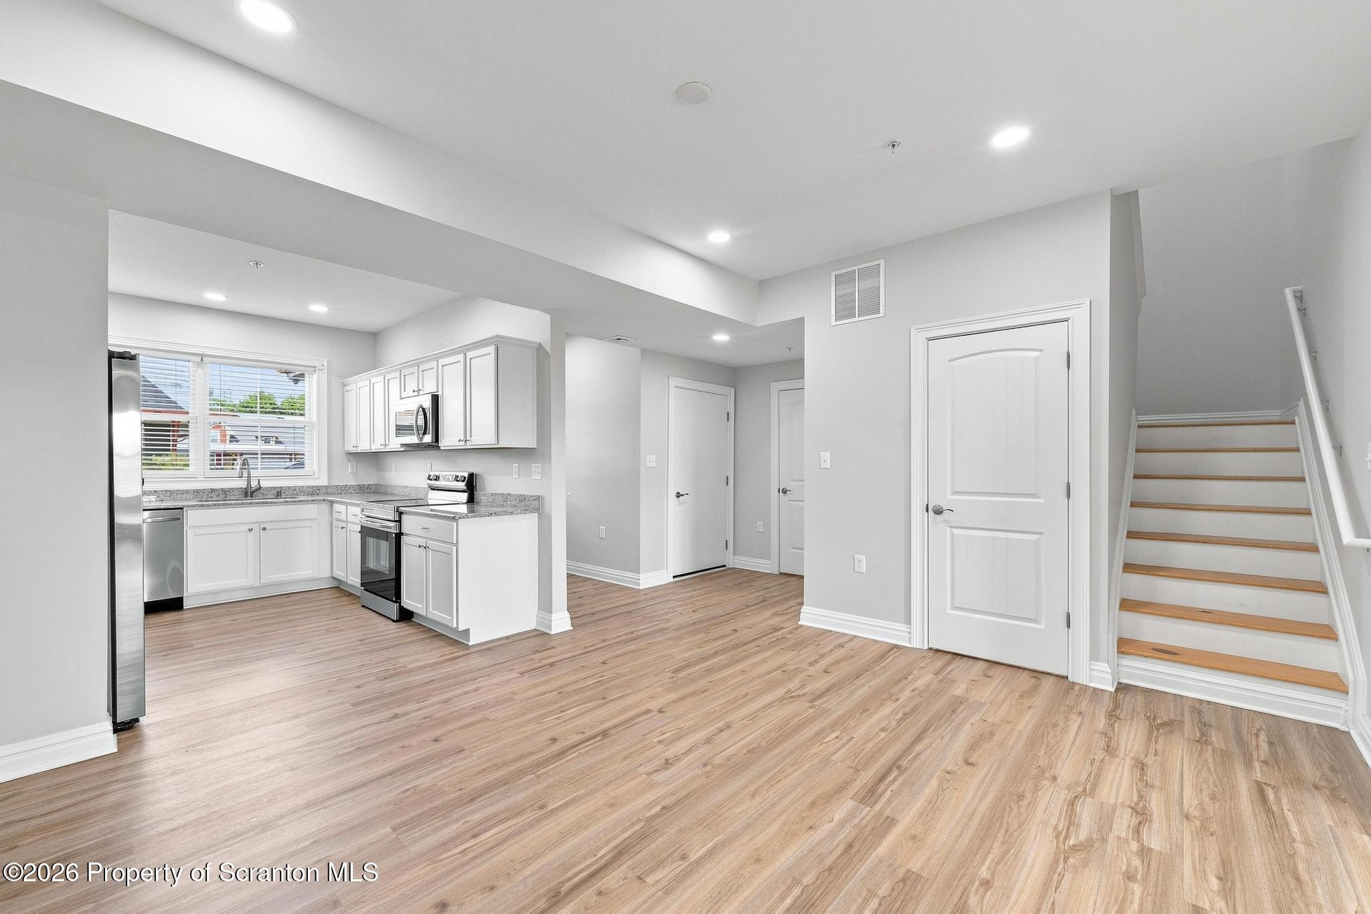
Welcome to Holly Ridge Estates, a pristine new collection of *PET FRIENDLY* rentals nestled in the vibrant heart of Old Forge, PA. These 2-car garage townhomes feature spacious open floor living plan with oversized windows letting in wonderful natural light throughout. The kitchen comes equipped with stainless steel appliances, granite countertops and plenty of cabinet storage, and in the dining space there is a large pantry closet. With 3 oversized bedrooms all with their own walk-in closets, 2.5-bathrooms, and an in-unit laundry closet, the residences ensure that comfort is never second to design. There also is an additional massive storage room/flex space on the second floor for versatility to your specific needs.The attention to detail extends beyond the interiors, with stunning landscaping at every glance, as well as ambient lighting from the streetlights & cupolas atop every rooftop. Blending natural beauty with architectural finesse, Holly Ridge Estates pays homage to Northeastern Pennsylvania's rich coal mining & railroad history.Living here means being part of a community where everything you need is just around the corner, from local pubs and restaurants to pharmacies, fitness centers, and convenience stores.Tenants pay water, gas, electric, and cable/internet. Landlord covers roads, snow removal, garbage, landscaping, and maintenance, allowing you to enjoy a carefree lifestyle. Handyman & cleaning services also are available for hourly rates. Holly Ridge Estates caters to diverse needs with elegance and convenience. 12 month leases only!Call listing agent today to schedule your tour and see why Holly Ridge Estates should be your next home!

Additional information

MLS® ID
SC264248

Interior Features

Bedrooms
3
Bathrooms
3
Cooling
Yes
Heating
Yes
Basement
No

Other Property Details

Garage
Yes
Pets Allowed
Yes
55+/Senior Community
No

Listings courtesy of Greater Scranton Board of REALTORS® as distributed by MLS GRID

All information deemed reliable but not guaranteed and should be independently verified. All properties are subject to prior sale, change or withdrawal. Neither listing broker(s) nor Luxe Homes Real Estate shall be responsible for any typographical errors, misinformation, misprints and shall be held totally harmless. Properties displayed may be listed or sold by various participants in the MLS.

Based on information submitted to the MLS GRID as of 2:55 AM UTC on 8/30/2026. All data is obtained from various sources and may not have been verified by broker or MLS GRID. Supplied Open House Information is subject to change without notice. All information should be independently reviewed and verified for accuracy. Properties may or may not be listed by the office/agent presenting the information.

©2026
Greater Scranton Board of REALTORS® . All rights reserved.

Powered by Luxury Presence