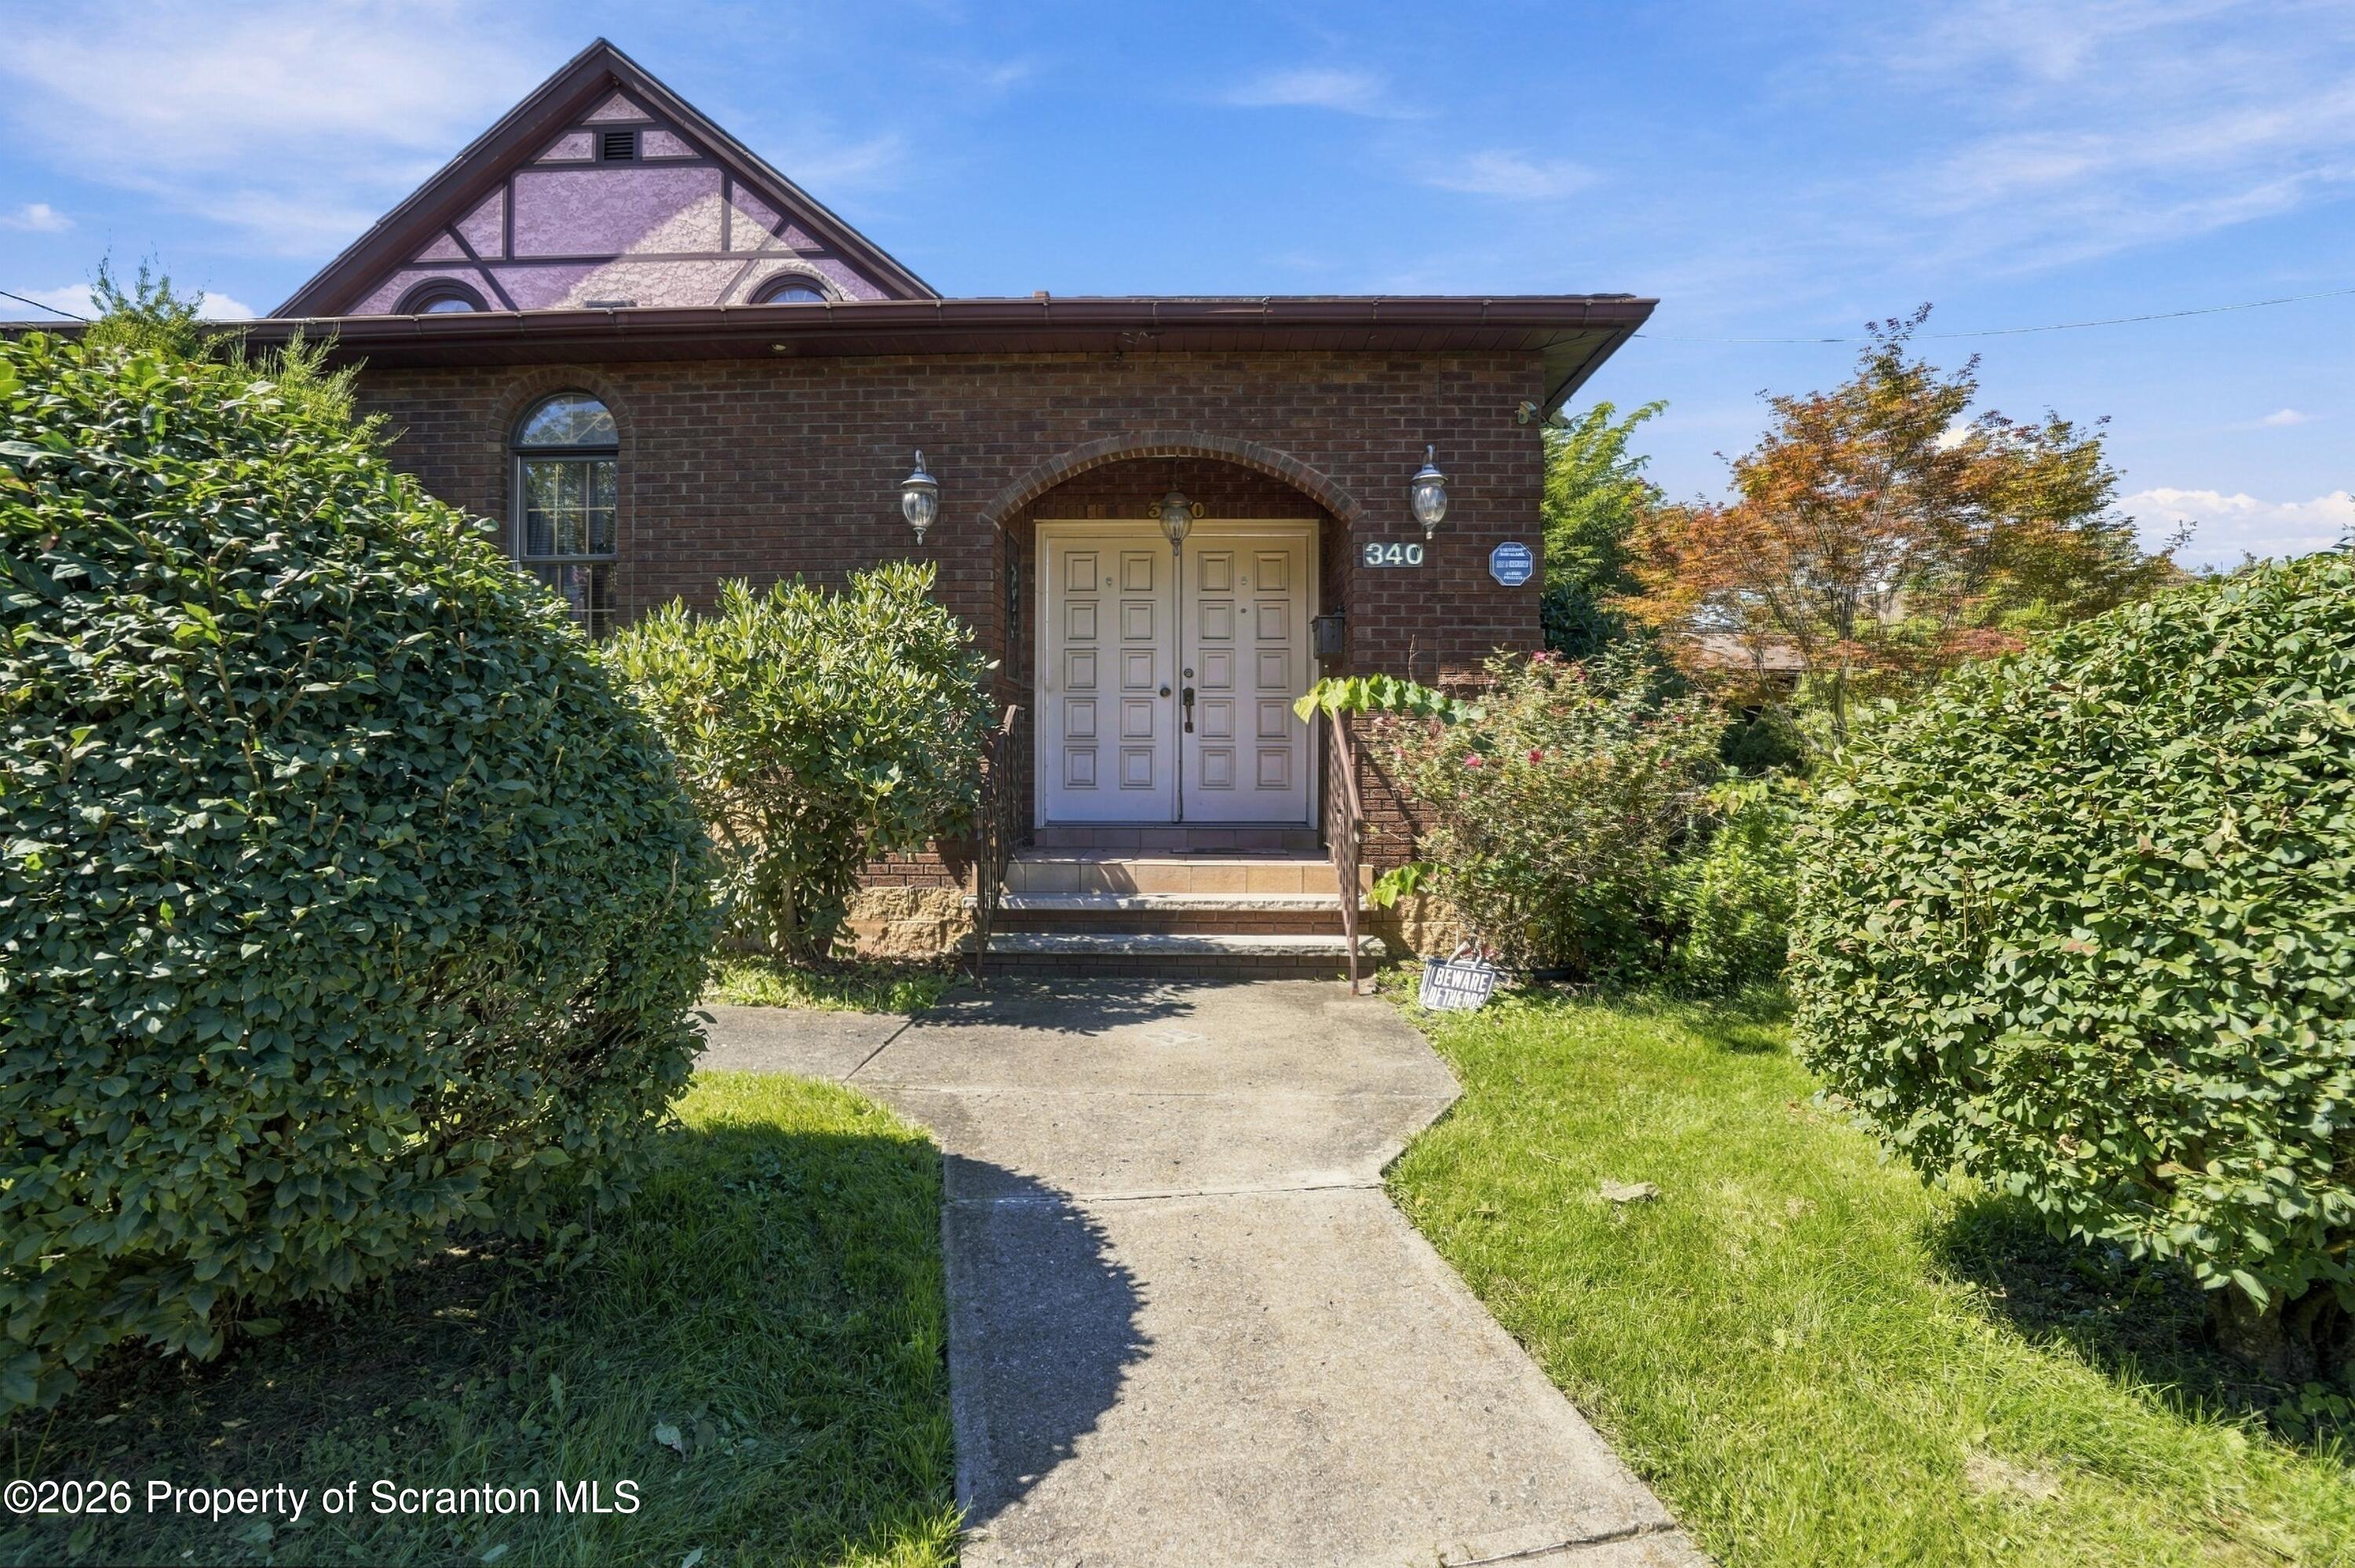
Property photo 1
Property photo 2
Property photo 3
Property photo 4
Property photo 5
3 Beds
2 Baths
3,174 sqft

$520,000

340 Sanderson Street, Throop PA, 18512

Price per sqft$163.83
Built in1900
Property size3,174 sqft
Property typeResidential
Courtesy of Keller Williams Real Estate-Clarks Summit, Louise A Wesolowski Listing Contact: (570) 585-5800

Overview

Active

Listed Oct 8, 2026

Updated 5h ago

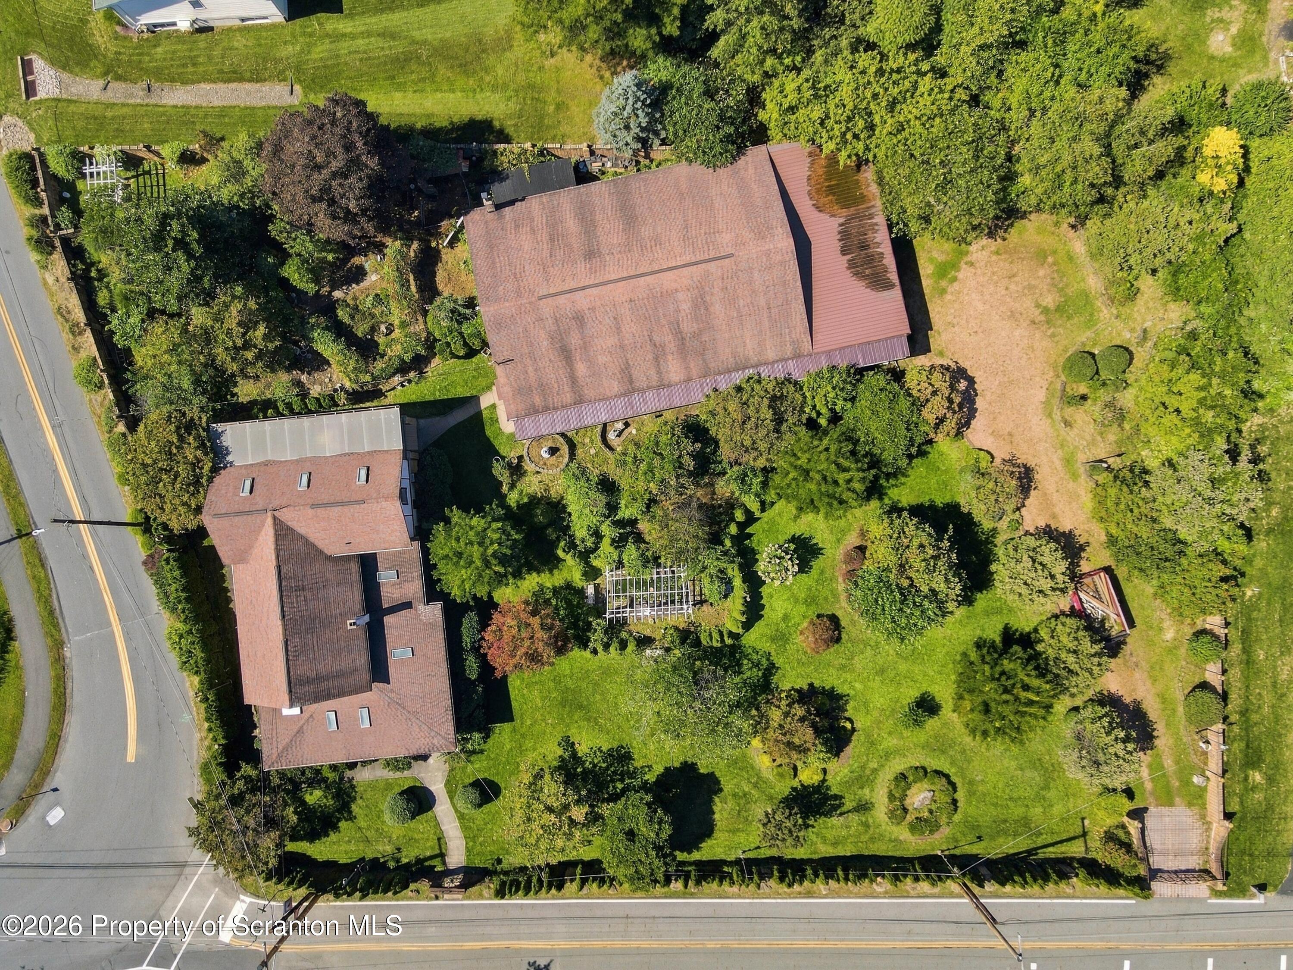
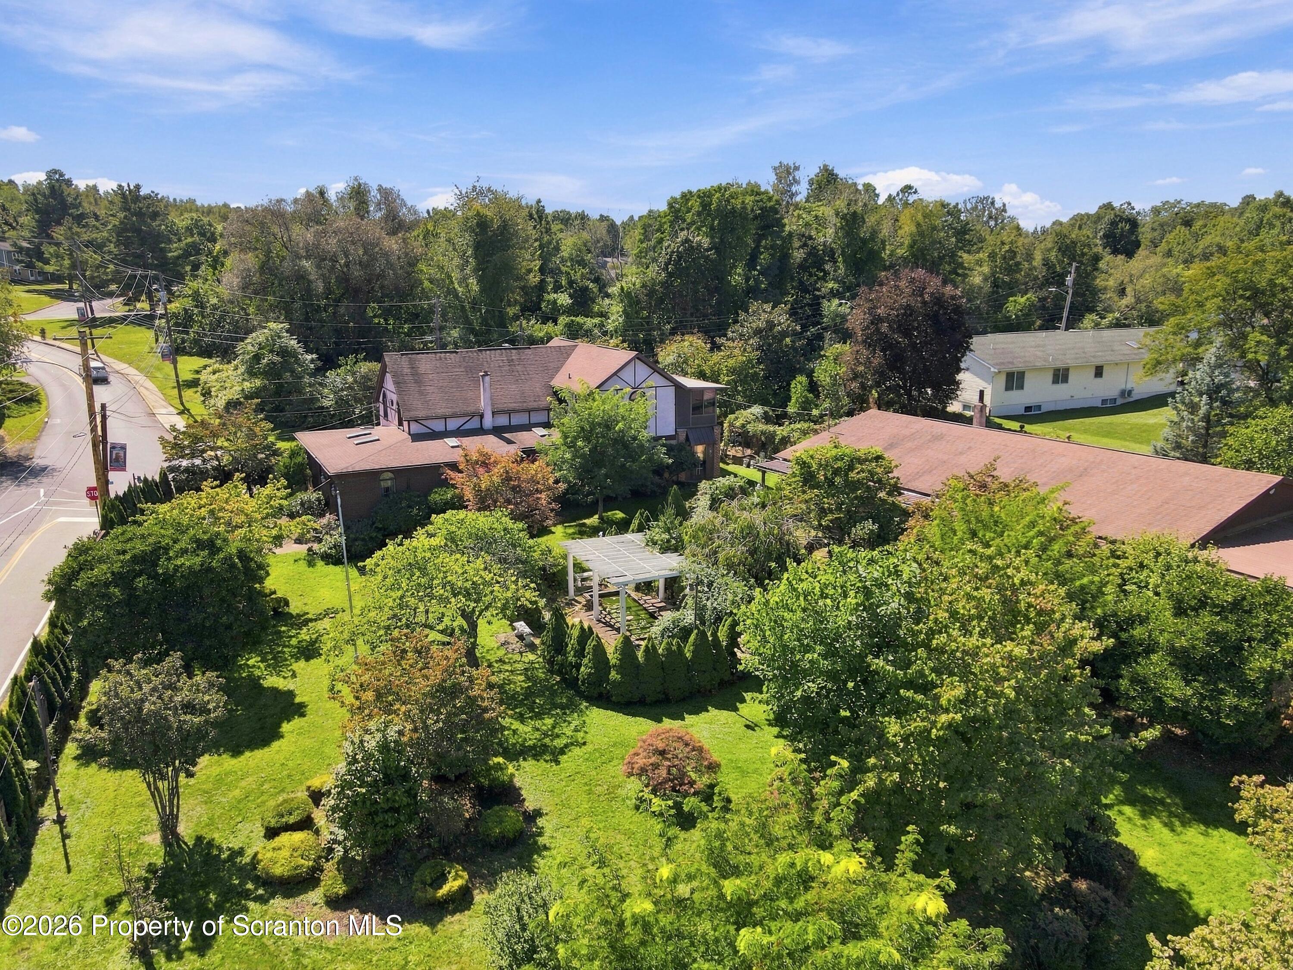
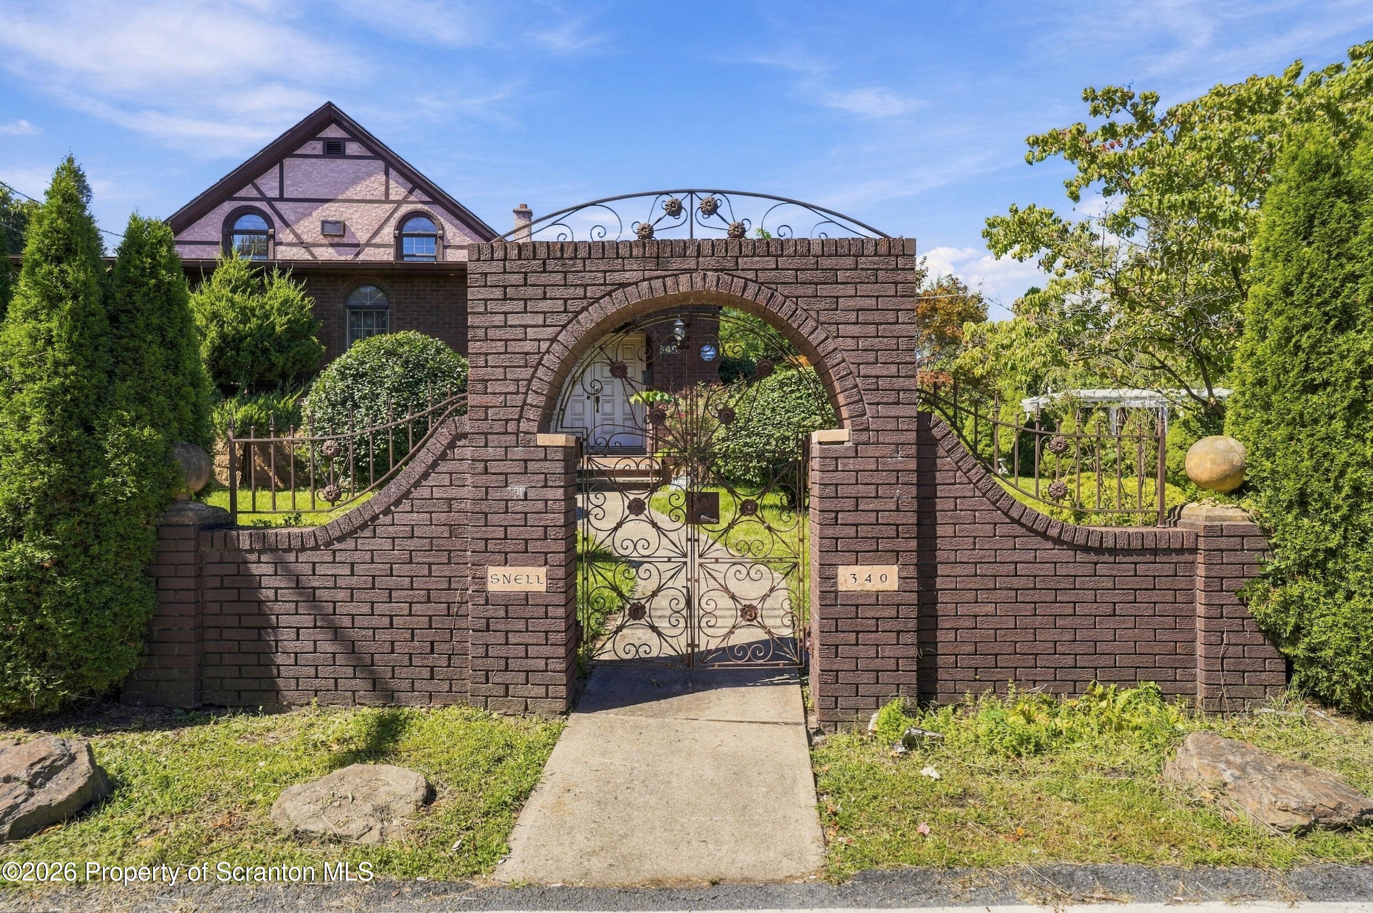
Open House this Saturday and Sunday 1 to 3 pm Charming Tudor Home with Exceptional 3,200-Square-Foot Detached Garage - Welcome to this distinctive Tudor-style home nestled on just over AA3/4 of an acre in Throop, where classic architectural character meets beautifully landscaped outdoor living and an extraordinary amount of versatile garage space. Inside, the home offers three comfortable bedrooms and two full bathrooms, with thoughtful details throughout. The primary bedroom provides a peaceful retreat, featuring skylights that fill the room with natural light and create a bright, airy atmosphere. A private three-season room extends the living space and offers a relaxing place to enjoy the surrounding views in comfort. The main level is filled with charm and character, highlighted by elegant architectural arches and stylish glass-tile accents. The spacious kitchen features abundant white cabinetry, providing plenty of storage, along with a durable tile floor that combines practicality with timeless appeal. The home's layout offers a comfortable balance of everyday functionality and spaces well suited for entertaining. Outside, the property truly shines. Mature, customized landscaping creates a private and peaceful setting, highlighted by a graceful Japanese maple that brings vibrant seasonal color to the grounds. A tranquil garden area surrounds a charming pond complete with lily pads and colorful koi, creating a serene focal point for outdoor relaxation. An attractive arbor provides an inviting spot to sit and enjoy the surroundings, while decorative brick walls and wrought-iron gates enhance both the property's character and sense of privacy. A Garage That Truly Sets This Property Apart - for buyers seeking substantial workspace, storage, or room for a serious hobby, this property offers an exceptional 40' x 80' detached garage--approximately 3,200 square feet of versatile space. Constructed of concrete block and equipped with 200-amp electrical service

$3,460/mo

Est. mortgage payment based on a $520,000 home price.

All estimates are provided by Luxury Presence for informational purposes only. Actual amounts may vary.

Additional information

MLS® ID
SC265049

Interior Features

Bedrooms
3
Bathrooms
2
Fireplace
Yes
Cooling
Yes
Heating
Yes
Basement
Yes

Exterior Features

Lot Size
0.78 Acres

Other Property Details

Taxes
$3,655
Tax Frequency
Annually
Garage
Yes

Listings courtesy of Greater Scranton Board of REALTORS® as distributed by MLS GRID

All information deemed reliable but not guaranteed and should be independently verified. All properties are subject to prior sale, change or withdrawal. Neither listing broker(s) nor Luxe Homes Real Estate shall be responsible for any typographical errors, misinformation, misprints and shall be held totally harmless. Properties displayed may be listed or sold by various participants in the MLS.

Based on information submitted to the MLS GRID as of 3:42 AM UTC on 10/10/2026. All data is obtained from various sources and may not have been verified by broker or MLS GRID. Supplied Open House Information is subject to change without notice. All information should be independently reviewed and verified for accuracy. Properties may or may not be listed by the office/agent presenting the information.

©2026
Greater Scranton Board of REALTORS® . All rights reserved.

Powered by Luxury Presence