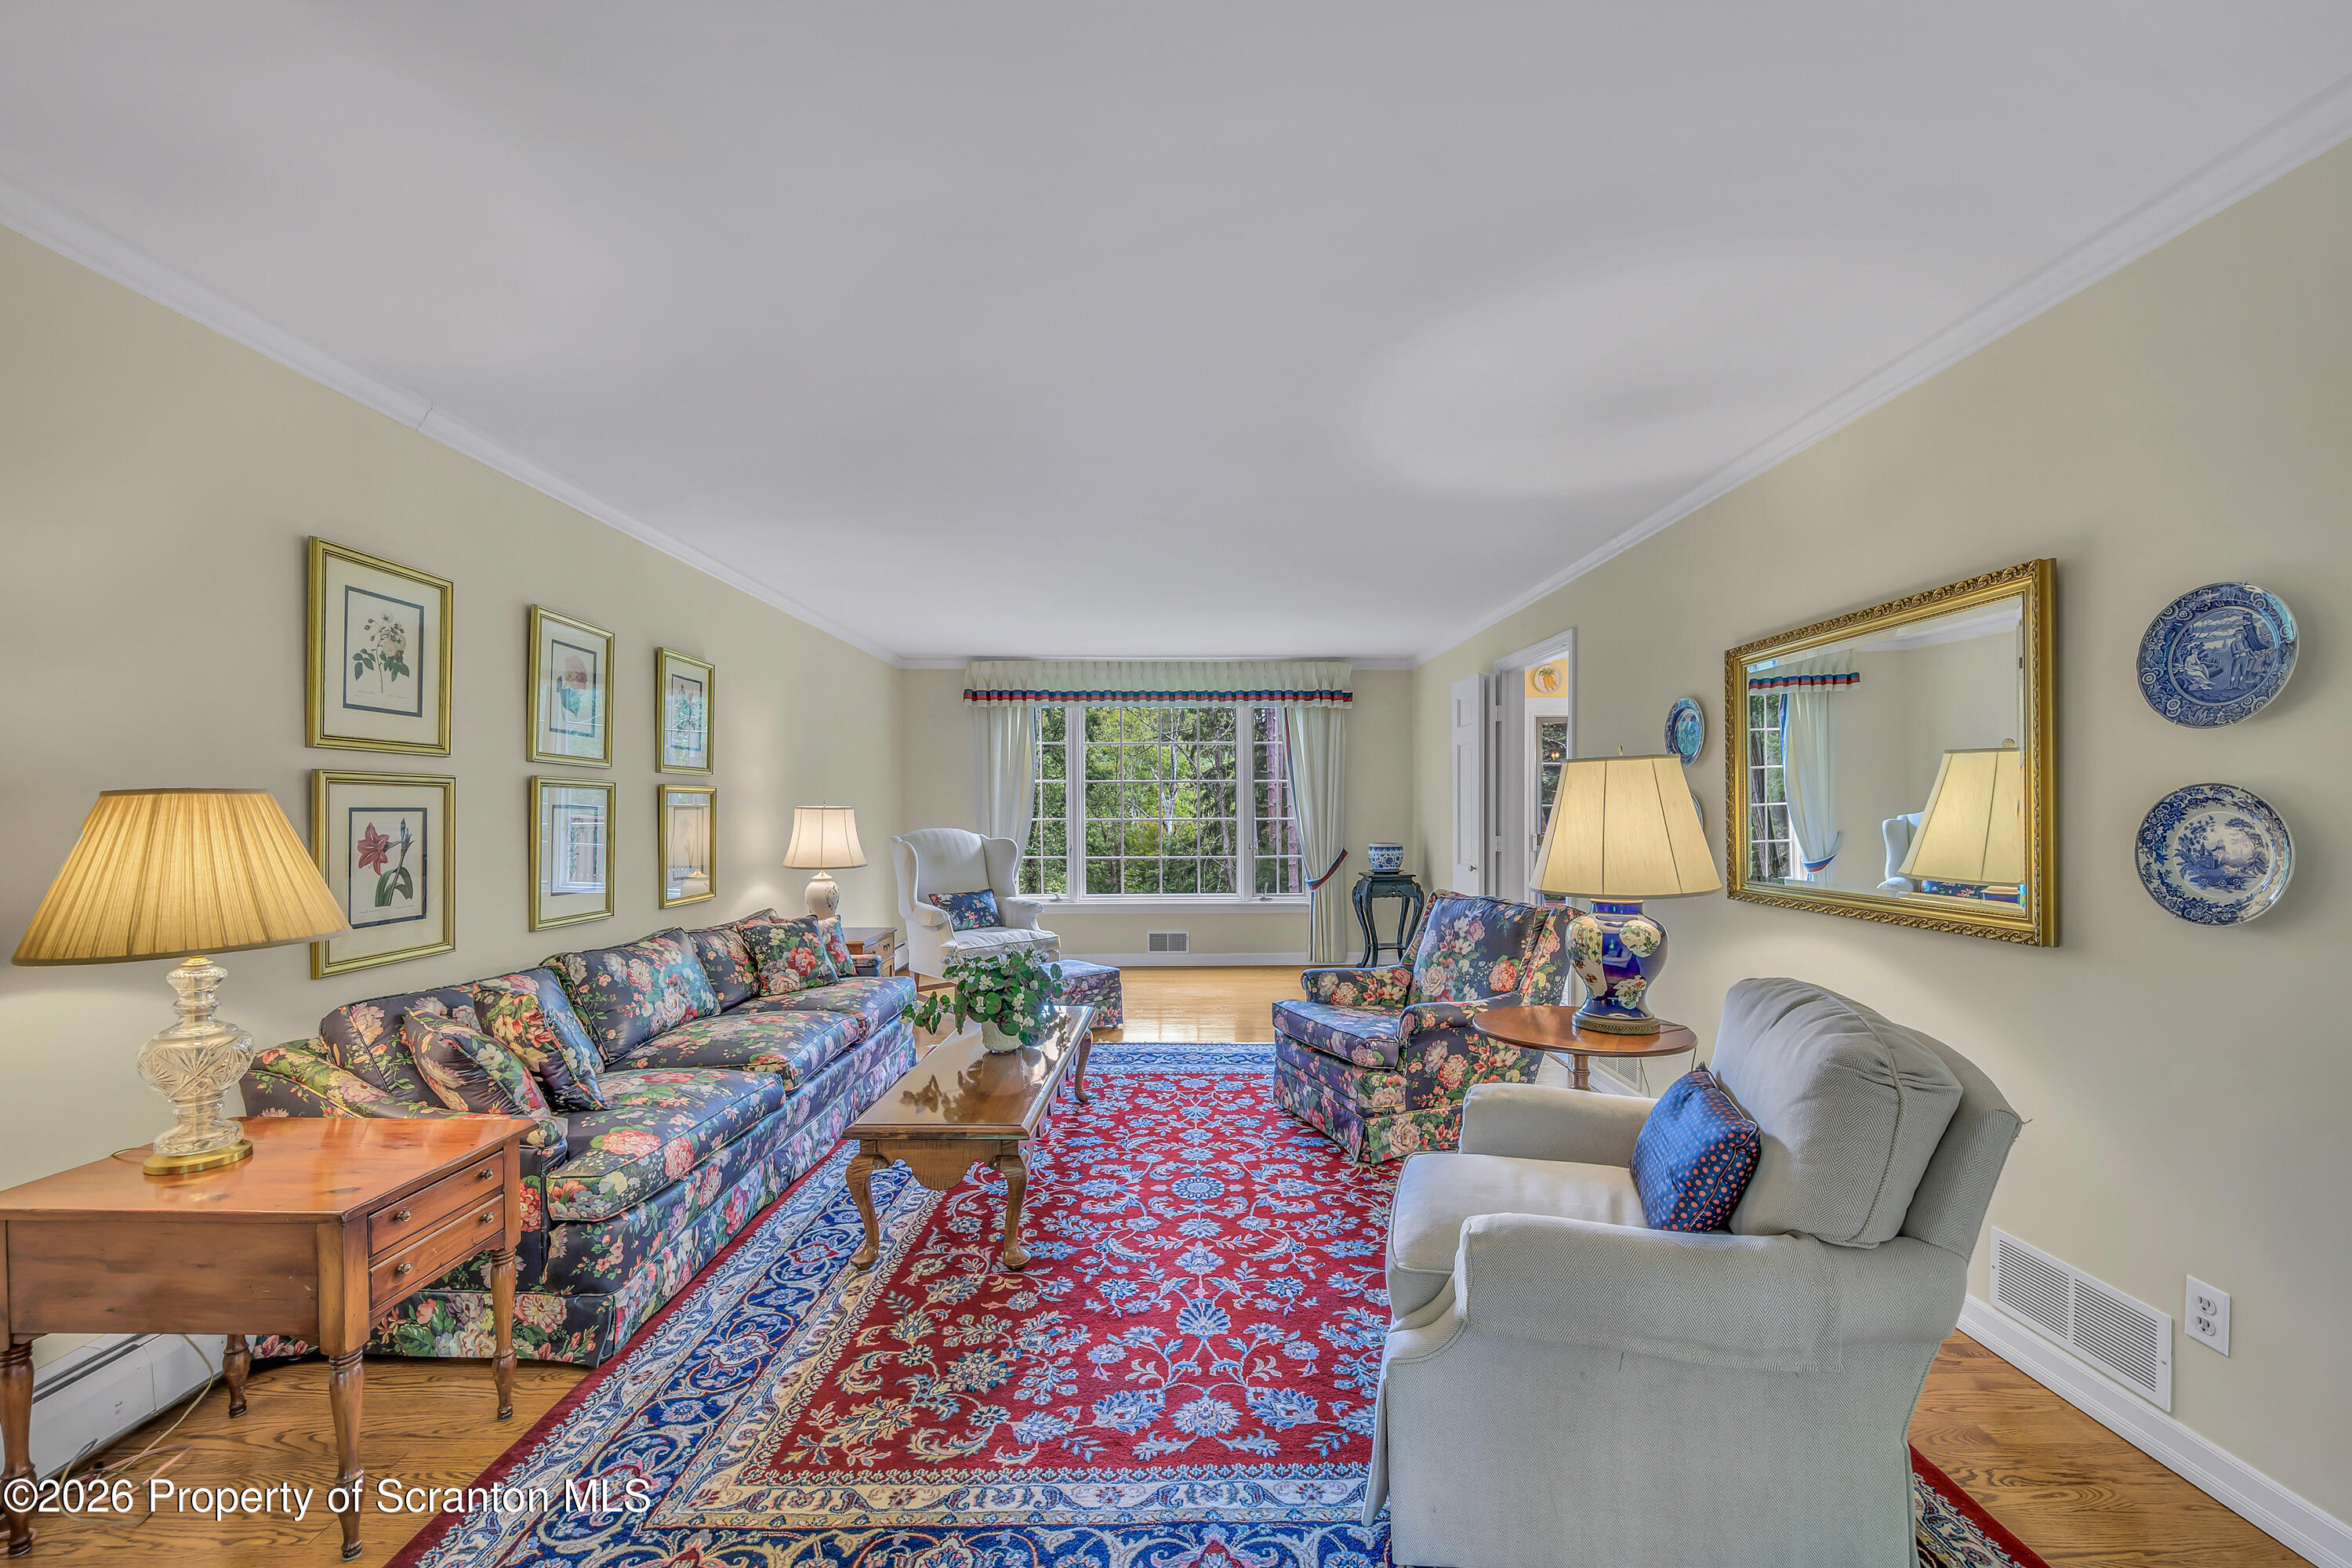
Property photo 1
Property photo 2
Property photo 3
Property photo 4
Property photo 5
5 Beds
4 Baths
3,717 sqft

$649,000

513 Clinton Street, Waverly PA, 18471

Price per sqft$174.60
Built in1976
Property size3,717 sqft
Property typeResidential
Courtesy of Coldwell Banker Town & Country Properties, Rachel Winebrake Listing Contact: (570) 586-9636

Overview

Pending

Listed Aug 31, 2026

Updated 5 days ago

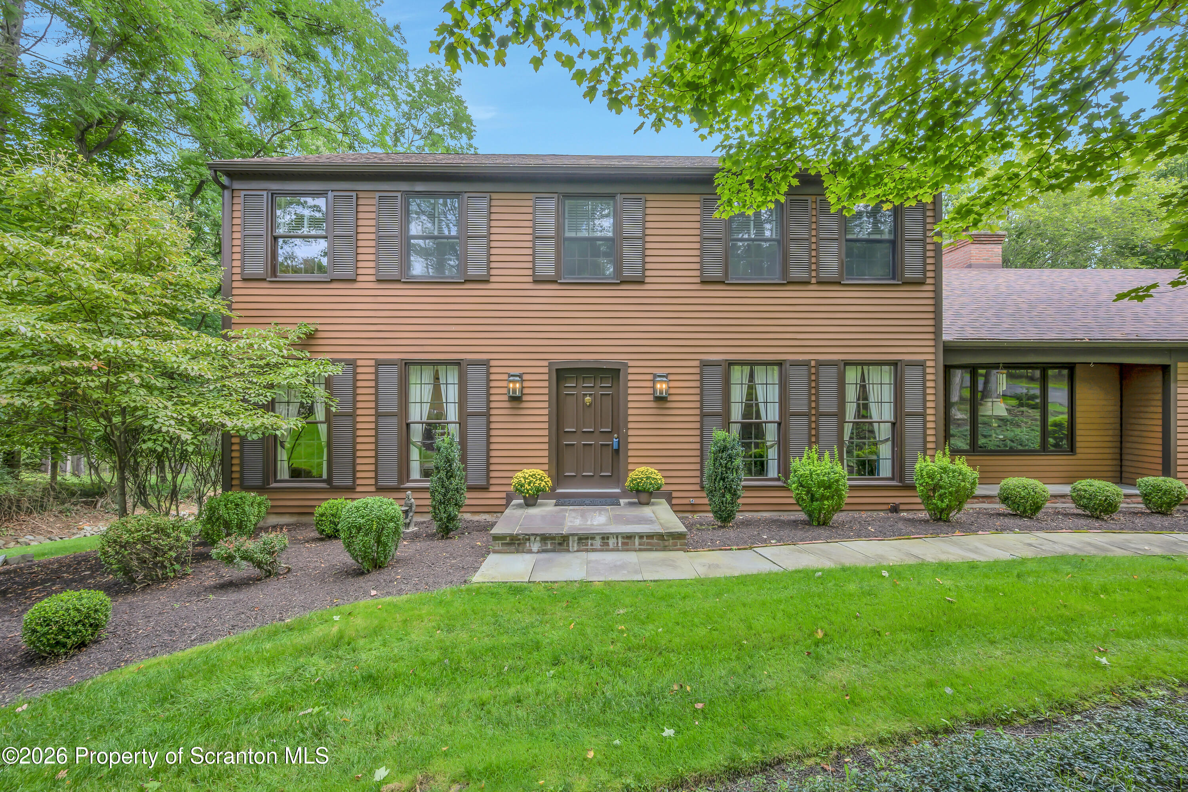
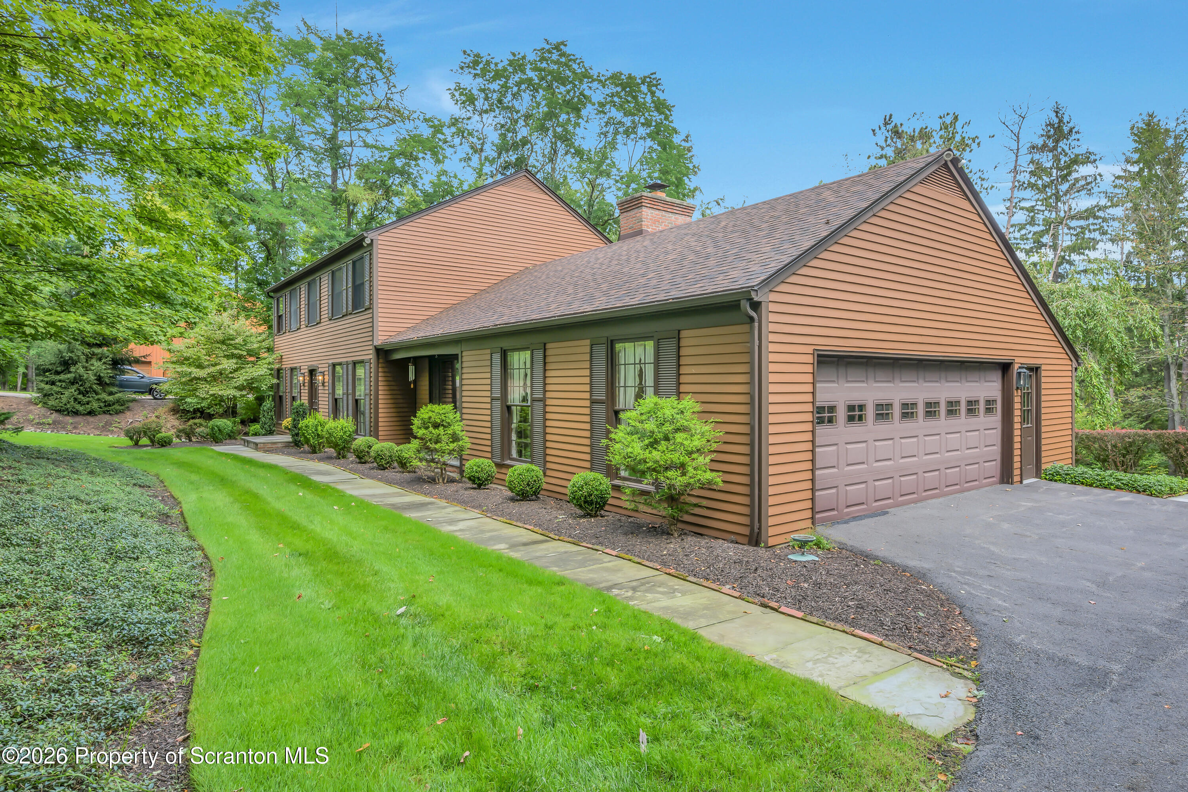
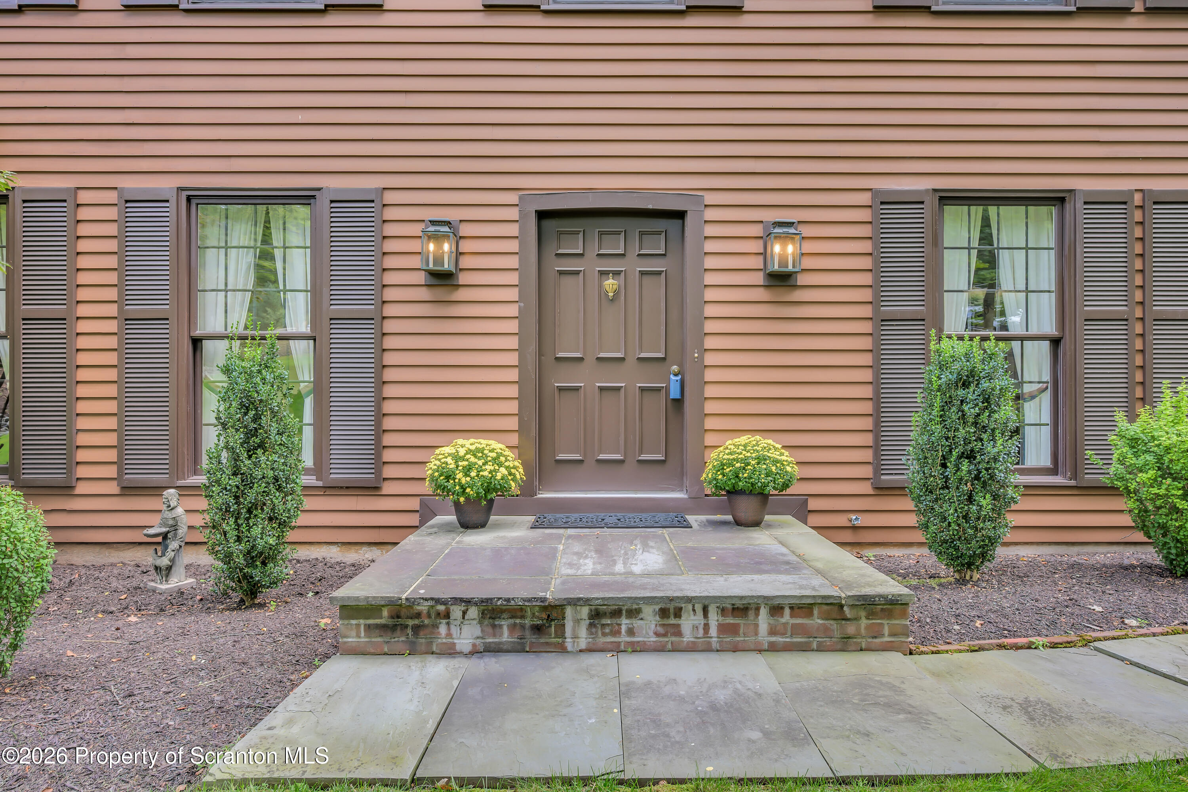
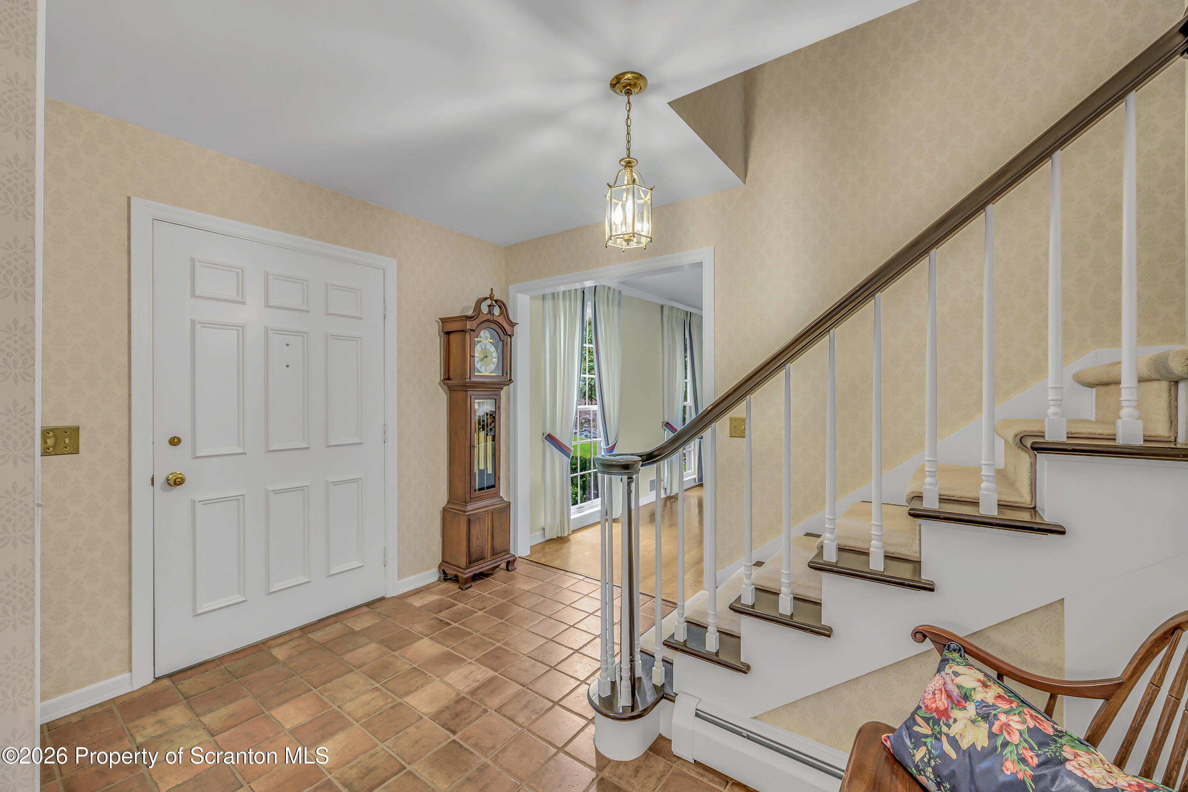
CHARM, WARMTH & TRADITIONAL ELEGANCE permeate throughout this center-hall custom-built Philbin home beautifully maintained all these years by its original owner......and all in the heart of Waverly! Home exudes matchless construction & outstanding quality throughout from its ceiling-to-floor windows, solid wood doors, tile & hardwood floors, double closets, crown molding & repurposed-brick fireplace. Roof, gas furnace & resurfaced driveway all redone in the past 2 years. Home features 5 bedrooms, 3.5 baths and an overabundance of common living space for family & friends to enjoy. Fully-applianced kitchen with breakfast room has solid oak cabinetry, desk area and pantry closet & opens to an oversized deck that overlooks the lovely landscaped yard with its 18' x 36' inground heated pool. Living & dining rooms radiate a gracious but gentle formality. The fireplaced family room boasts solid pine walls with built-ins & beamed ceiling. The walk-out day-lit lower level provides the ''fun center'' including a huge billiard-sized game room, dry bar, workshop & plenty of space for crafts & hobbies. A 5th bedroom, bathroom & cedar closet are also found on this level. A pull-down staircase leads to a partially floored attic for extra storage. The expansive outdoor decking provides plenty of room for entertaining and the large open lawn area is perfect for romping & games of sport. An oversized 2-car garage has plenty of extra storage space & extensive driveway allows for added parking. All just minutes from The Waverly Community House with its many ongoing activities and within the acclaimed Abington Heights School District.This could be your Dream Come True!!

$4,318/mo

Est. mortgage payment based on a $649,000 home price.

All estimates are provided by Luxury Presence for informational purposes only. Actual amounts may vary.

Additional information

MLS® ID
SC264334

Interior Features

Bedrooms
5
Bathrooms
4
Fireplace
Yes
Cooling
Yes
Heating
Yes
Basement
Yes

Exterior Features

Lot Size
1.15 Acres

Other Property Details

Taxes
$8,622
Tax Frequency
Annually
Garage
Yes
Pool
Yes

Listings courtesy of Greater Scranton Board of REALTORS® as distributed by MLS GRID

All information deemed reliable but not guaranteed and should be independently verified. All properties are subject to prior sale, change or withdrawal. Neither listing broker(s) nor Luxe Homes Real Estate shall be responsible for any typographical errors, misinformation, misprints and shall be held totally harmless. Properties displayed may be listed or sold by various participants in the MLS.

Based on information submitted to the MLS GRID as of 5:52 AM UTC on 9/10/2026. All data is obtained from various sources and may not have been verified by broker or MLS GRID. Supplied Open House Information is subject to change without notice. All information should be independently reviewed and verified for accuracy. Properties may or may not be listed by the office/agent presenting the information.

©2026
Greater Scranton Board of REALTORS® . All rights reserved.

Powered by Luxury Presence