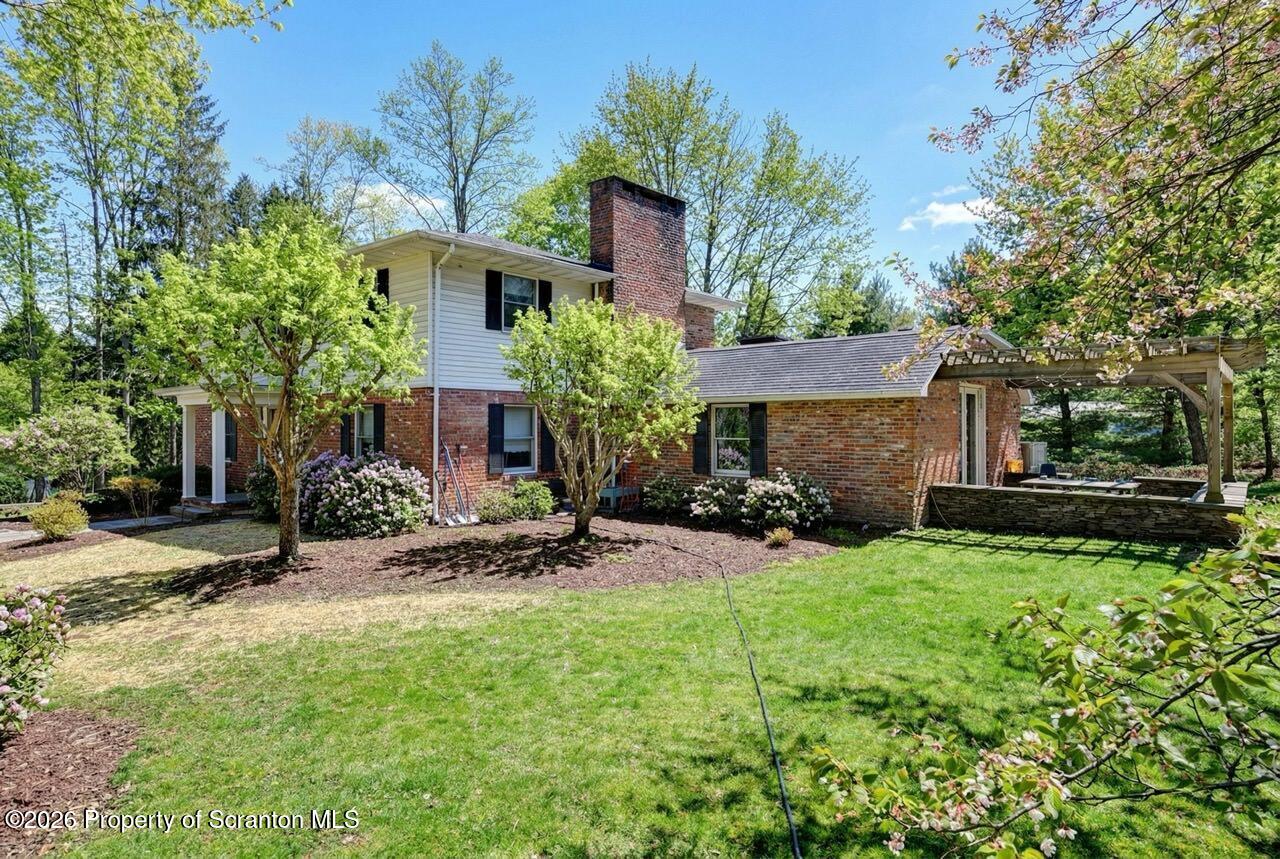
Property photo 1
Property photo 2
Property photo 3
Property photo 4
Property photo 5
4 Beds
5 Baths
4,515 sqft

$629,900

39 Fig Avenue, Clarks Summit PA, 18411

Price per sqft$139.51
Built in1990
Property size4,515 sqft
Property typeResidential
Courtesy of CLASSIC PROPERTIES, Marcy A Curra Listing Contact: (570) 587-7000

Overview

Active

Listed Apr 10, 2026

Updated 6h ago

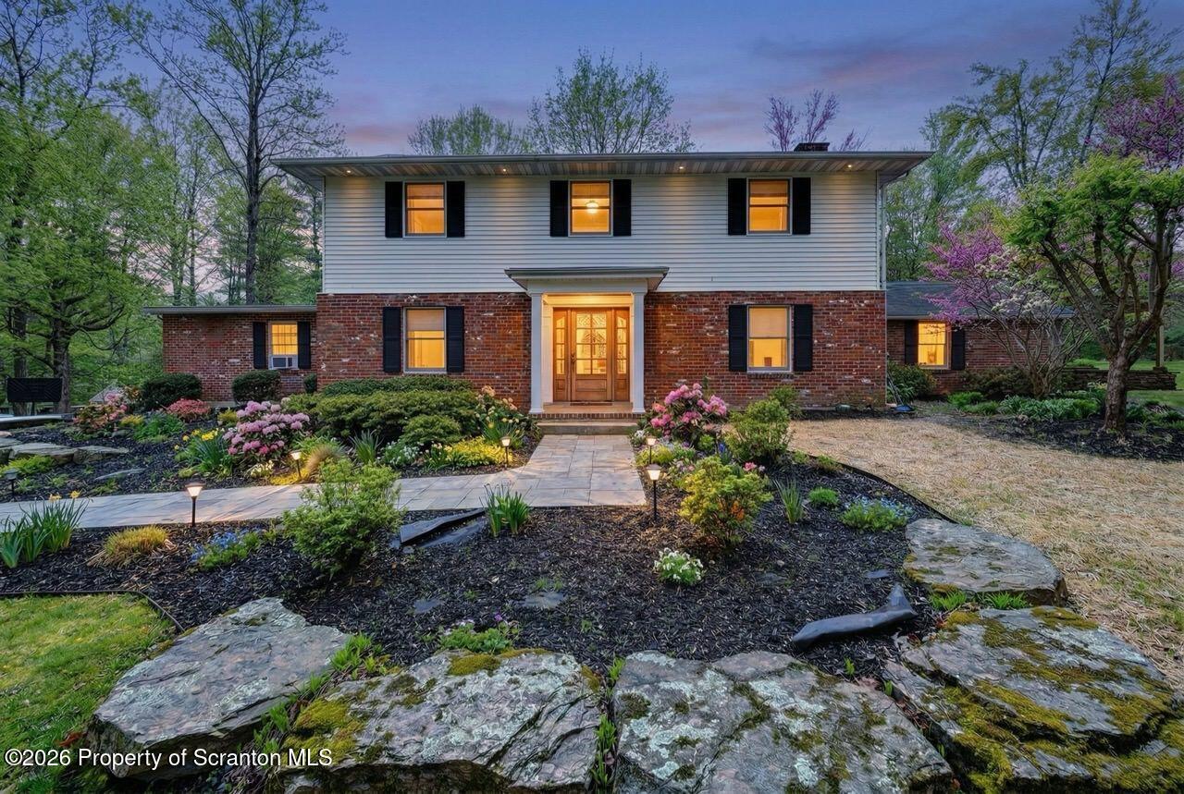
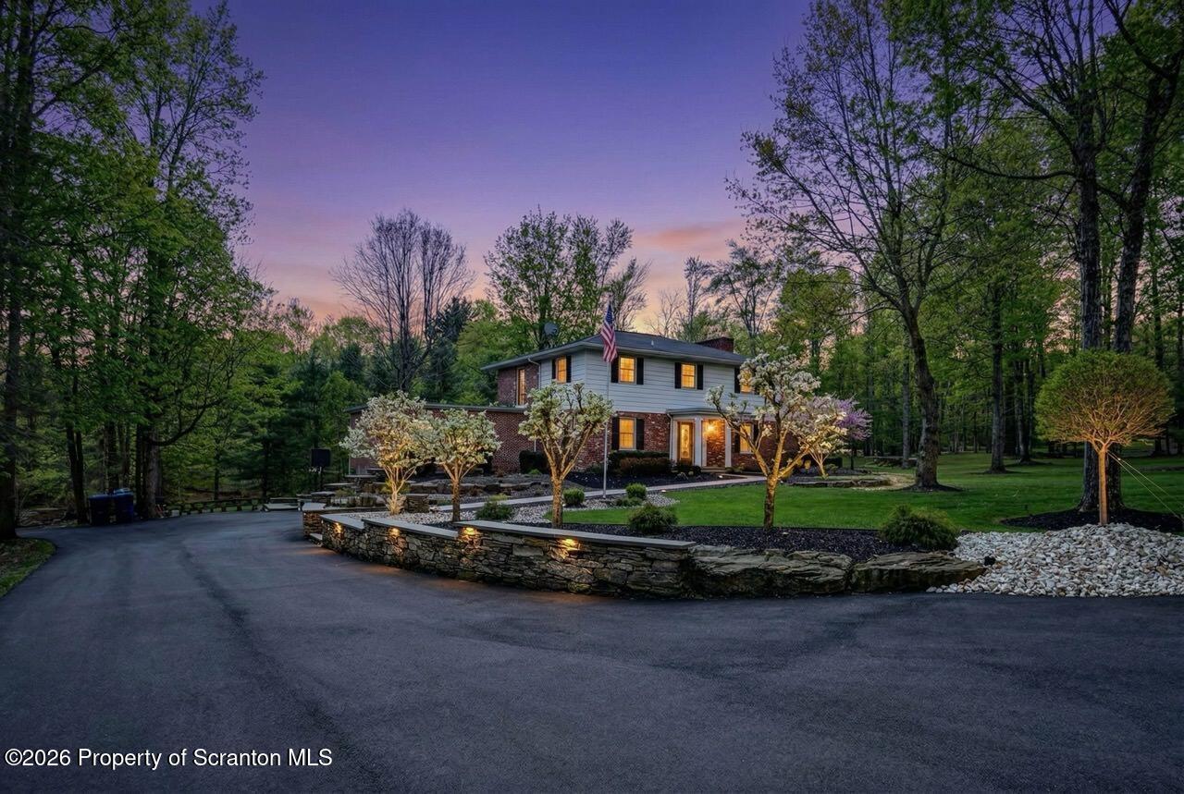
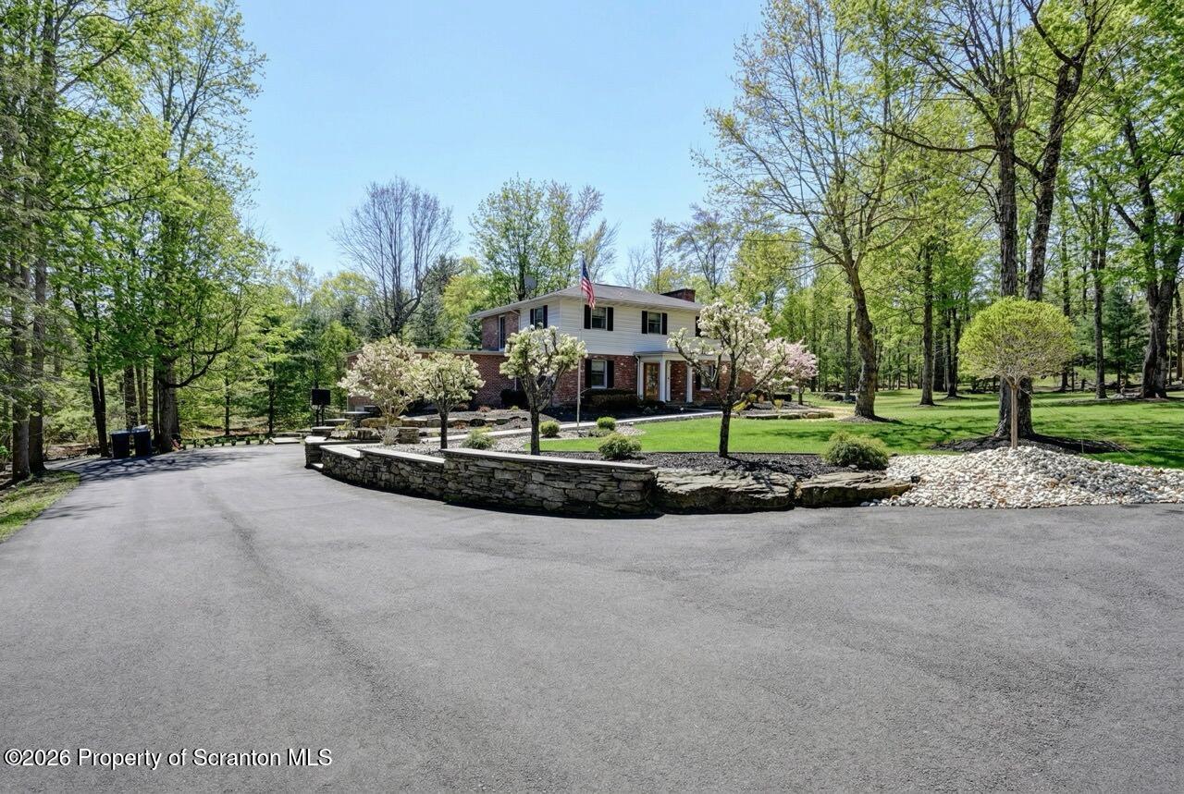
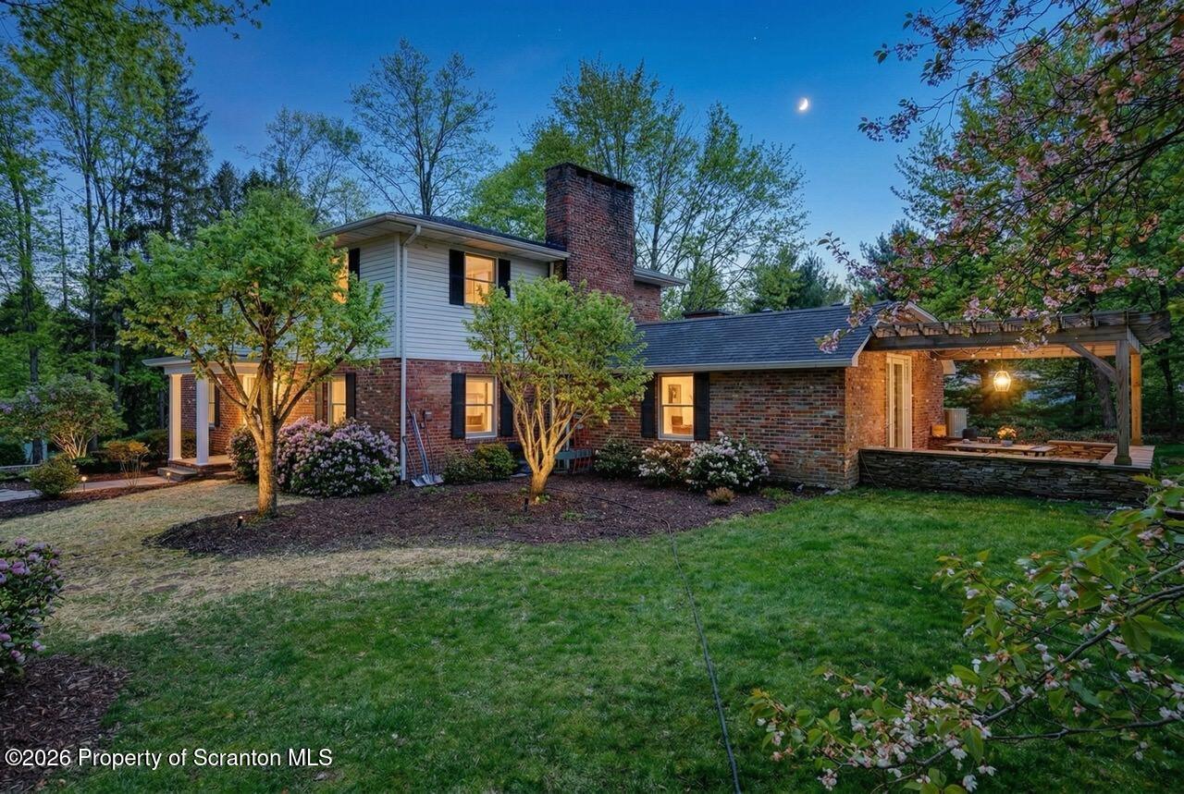
What an extraordinary opportunity to own this exceptional 4,515-square-foot two-story residence, privately nestled on 1.38 beautifully wooded acres. Offering the perfect balance of elegance, comfort, and resort-style living, this remarkable home is designed to impress at every turn. The main level showcases a stunning, spacious floor plan centered around a beautifully updated modern kitchen featuring newer stainless steel appliances, granite countertops, and custom tile work. Thoughtfully designed for both everyday living and entertaining both inside and out. the dining room is directly off the kitchen. The home also offers the convenience of elevator access to the beautifully finished lower level. Currently the main floor office is being used as a bedroom, but it offers versatility depending on your needs. In addition, the main floor has a comfortable family room with fireplace and large living room. The second floor features a fantastic primary suite, along with two additional bright and inviting bedrooms and an additional full bath, providing both comfort and privacy for family and guests alike. The finished lower level is an entertainer's dream, offering an expansive movie room, a relaxing steam room, a dedicated fitness area with lap pool, and a warm, inviting family room perfect for gatherings or quiet evenings at home. The salt-water pool is heated and has recently had a new liner installed. Outside, the landscaped wooded grounds create a private retreat, highlighted by a spacious stone patio complete with a built-in grill and full beer tap system--an ideal setting for outdoor entertaining and summer evenings. Additional features include a two-car attached garage and a separate guest apartment with its own kitchen, full bath, bedroom, and sitting room, perfect for visiting guests or extended family. Septic pumped and checked in July 2026. A truly remarkable setting within Abington Heights.

$4,191/mo

Est. mortgage payment based on a $629,900 home price.

All estimates are provided by Luxury Presence for informational purposes only. Actual amounts may vary.

Additional information

MLS® ID
SC261483

Interior Features

Bedrooms
4
Bathrooms
5
Fireplace
Yes
Cooling
Yes
Heating
Yes
Basement
Yes

Exterior Features

Lot Size
1.38 Acres

Other Property Details

Taxes
$3,665
Tax Frequency
Annually
Garage
Yes
Pool
Yes

Listings courtesy of Greater Scranton Board of REALTORS® as distributed by MLS GRID

All information deemed reliable but not guaranteed and should be independently verified. All properties are subject to prior sale, change or withdrawal. Neither listing broker(s) nor Luxe Homes Real Estate shall be responsible for any typographical errors, misinformation, misprints and shall be held totally harmless. Properties displayed may be listed or sold by various participants in the MLS.

Based on information submitted to the MLS GRID as of 3:42 AM UTC on 10/10/2026. All data is obtained from various sources and may not have been verified by broker or MLS GRID. Supplied Open House Information is subject to change without notice. All information should be independently reviewed and verified for accuracy. Properties may or may not be listed by the office/agent presenting the information.

©2026
Greater Scranton Board of REALTORS® . All rights reserved.

Powered by Luxury Presence