Property photo 1
Property photo 2
Property photo 3
Property photo 4
Property photo 5
4 Beds
3 Baths
3,960 sqft

$725,000

1002 Circle Green Drive, South Abington Twp PA, 18411

Price per sqft$183.08
Built in2008
Property size3,960 sqft
Property typeResidential
Courtesy of CLASSIC PROPERTIES, Hema Priya Challa Listing Contact: (570) 587-7000

Overview

Active

Listed Aug 4, 2026

Updated 2 weeks ago

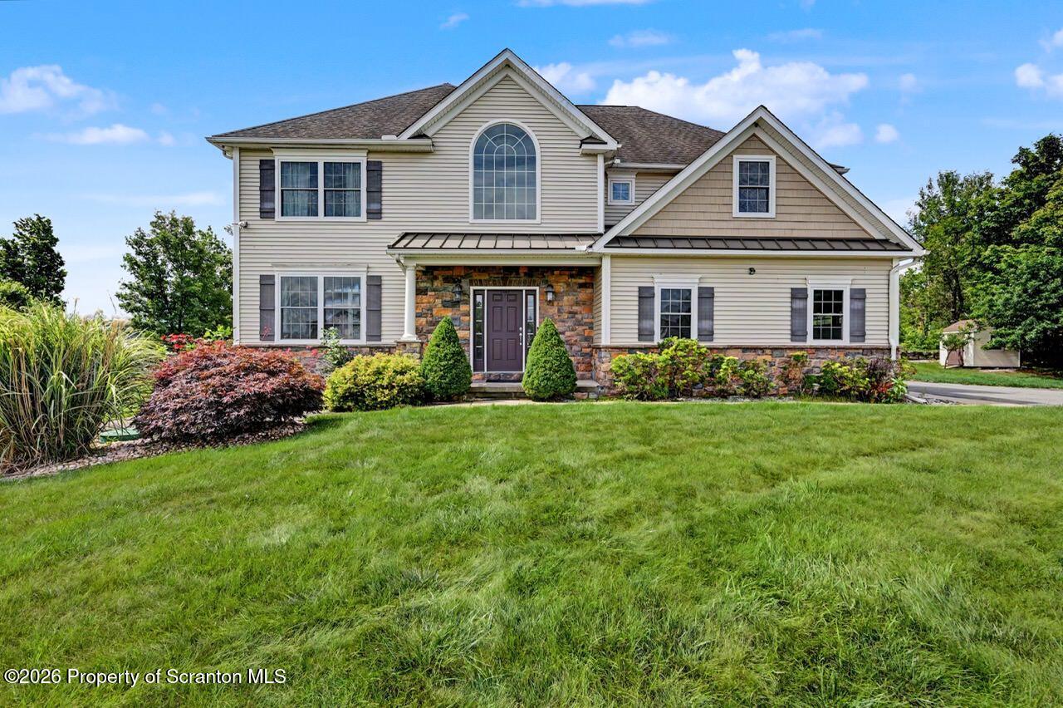
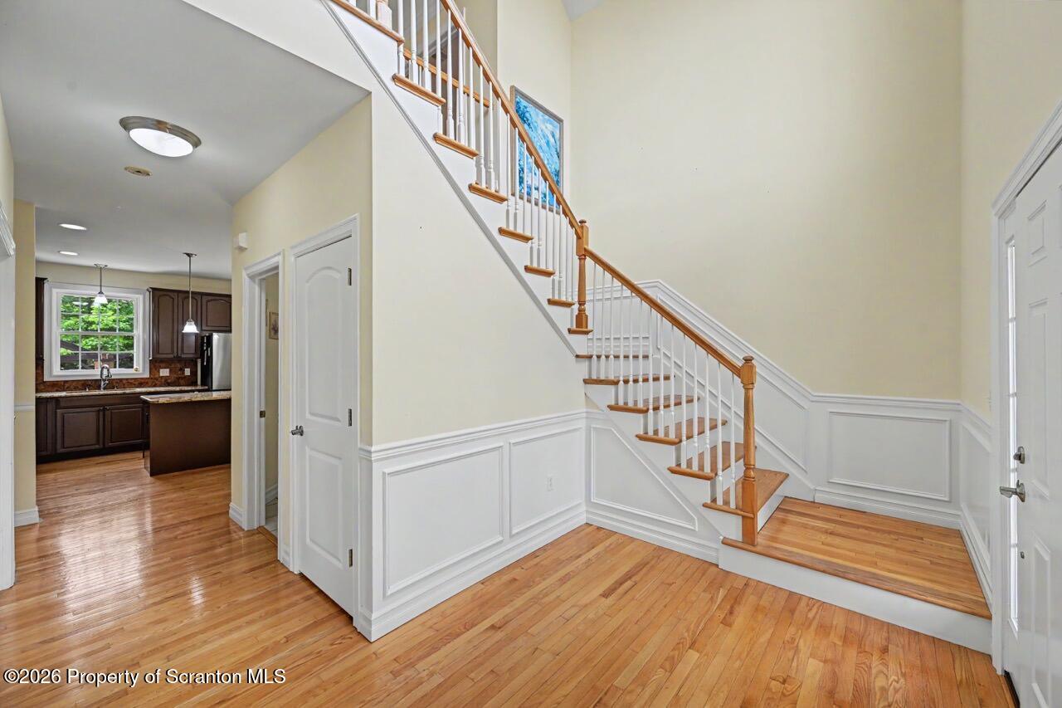
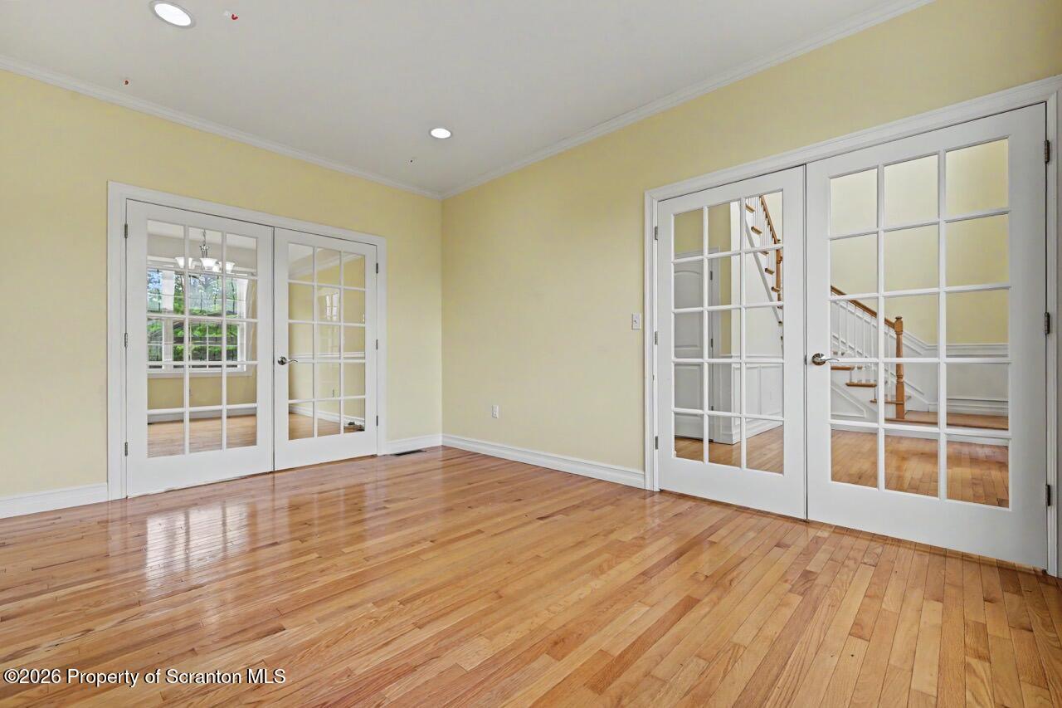
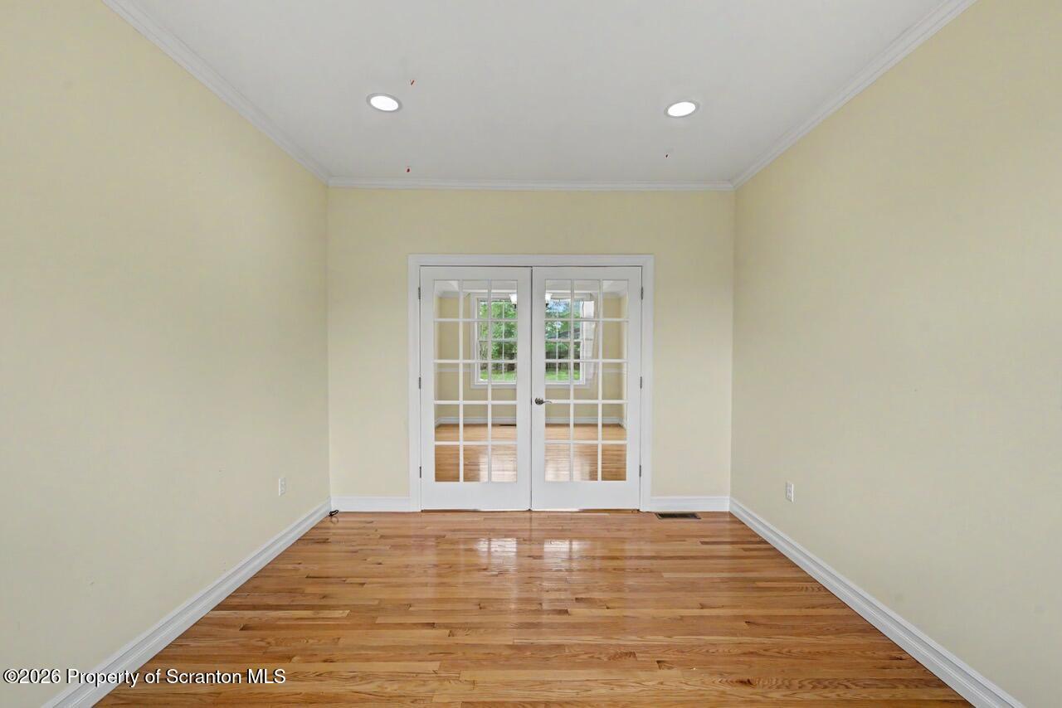
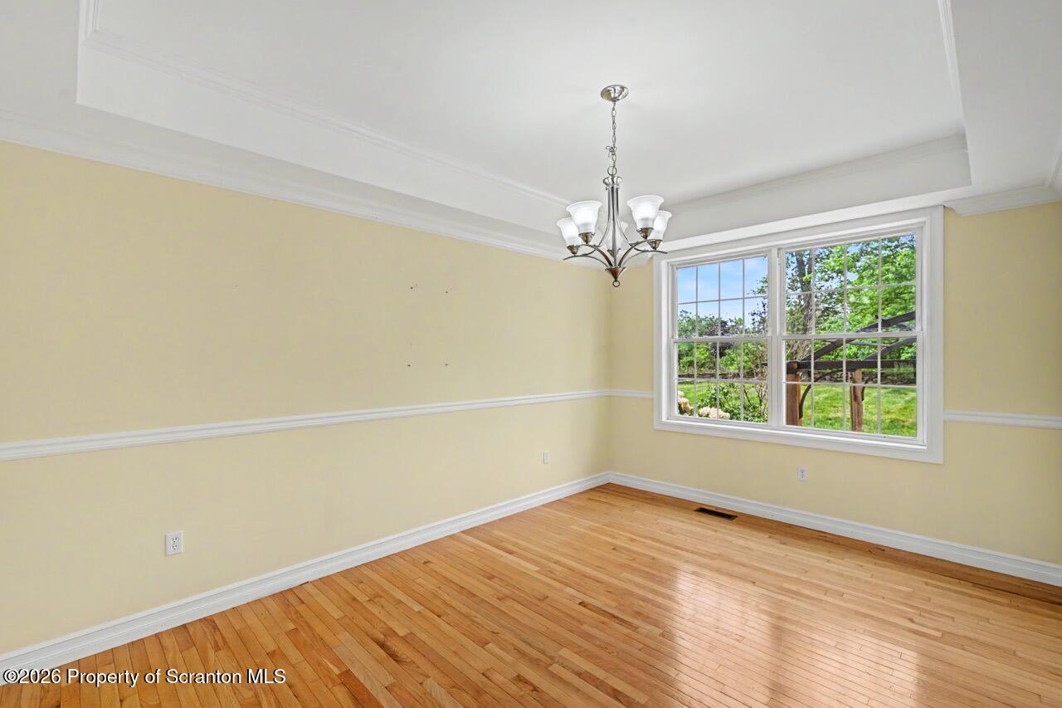
Welcome to an exquisite residence featuring four spacious bedrooms and two and a half elegantly appointed bathrooms. From the moment you step inside, you are greeted by sophisticated living areas designed for both grand entertaining and everyday comfort.At the heart of the home, the impressive great room features a cozy fireplace, creating an open, light-filled, and inviting atmosphere. The gourmet kitchen seamlessly flows into the family room--ideal for keeping the conversation going while preparing meals--and comes fully equipped with granite countertops, stainless steel appliances and a center island for impromptu dining or buffet service. Additional main-level spaces include a dedicated home office, a formal living area, and an elegant formal dining room.The serenely simple yet expansive master suite serves as a true private retreat, complete with a cozy seating area, a generous walk-in closet, and an ensuite bath with a walk-in shower and tub. Three additional bedrooms and another full bathroom offer plenty of room for family or guests, alongside a convenient main-level half bath. Downstairs, a fully finished basement provides versatile space for recreation, a media room, or a home gym.Step outside to relax on the front porch, or host outdoor gatherings on the spacious rear patio while taking in amazing views year-round. Thoughtful design, modern convenience, and subtle custom touches throughout make this home truly exceptional.Call today to schedule your personal tour!

$4,823/mo

Est. mortgage payment based on a $725,000 home price.

All estimates are provided by Luxury Presence for informational purposes only. Actual amounts may vary.

Additional information

MLS® ID
SC263824

Interior Features

Bedrooms
4
Bathrooms
3
Fireplace
Yes
Cooling
Yes
Heating
Yes
Basement
Yes

Exterior Features

Lot Size
0.56 Acres

Other Property Details

Taxes
$6,470
Tax Frequency
Annually
Garage
Yes

Listings courtesy of Greater Scranton Board of REALTORS® as distributed by MLS GRID

All information deemed reliable but not guaranteed and should be independently verified. All properties are subject to prior sale, change or withdrawal. Neither listing broker(s) nor Luxe Homes Real Estate shall be responsible for any typographical errors, misinformation, misprints and shall be held totally harmless. Properties displayed may be listed or sold by various participants in the MLS.

Based on information submitted to the MLS GRID as of 3:01 AM UTC on 9/26/2026. All data is obtained from various sources and may not have been verified by broker or MLS GRID. Supplied Open House Information is subject to change without notice. All information should be independently reviewed and verified for accuracy. Properties may or may not be listed by the office/agent presenting the information.

©2026
Greater Scranton Board of REALTORS® . All rights reserved.

Powered by Luxury Presence