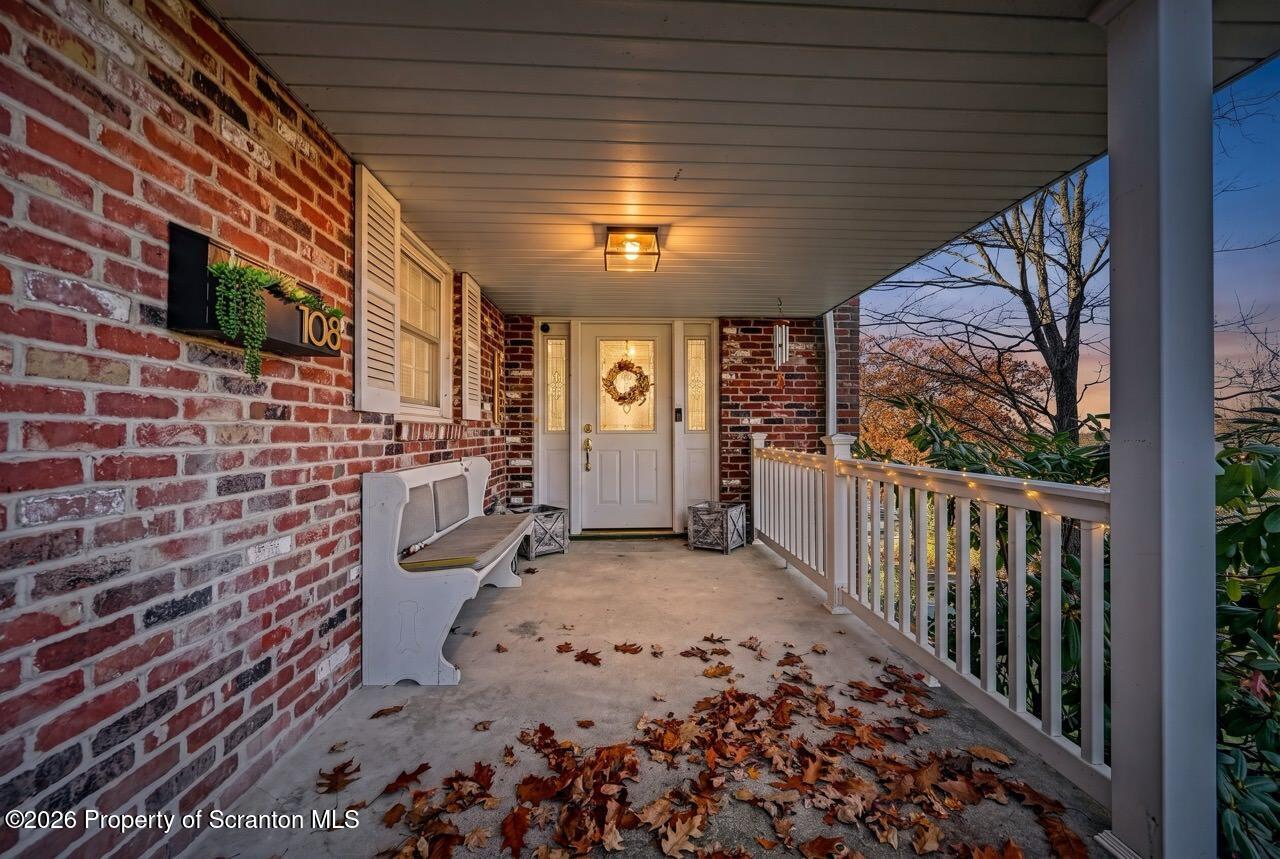
Property photo 1
Property photo 2
Property photo 3
Property photo 4
Property photo 5
6 Beds
4 Baths
4,059 sqft

$529,999

108 Woodside Drive, Clarks Summit PA, 18411

Price per sqft$130.57
Built in1972
Property size4,059 sqft
Property typeResidential
Courtesy of Christian Saunders Real Estate C.S. Branch, Rita Tischler Listing Contact: (800) 372-4222

Overview

Active

Listed Nov 11, 2026

Updated 3h ago

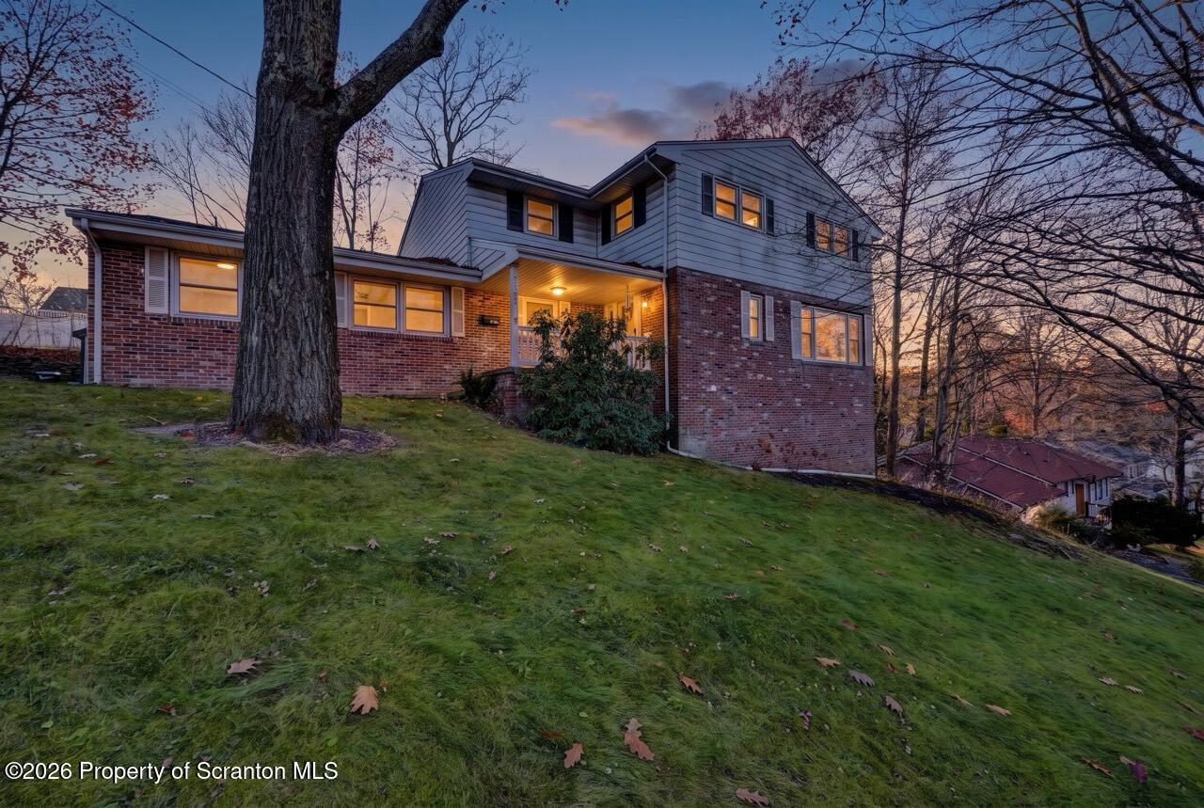
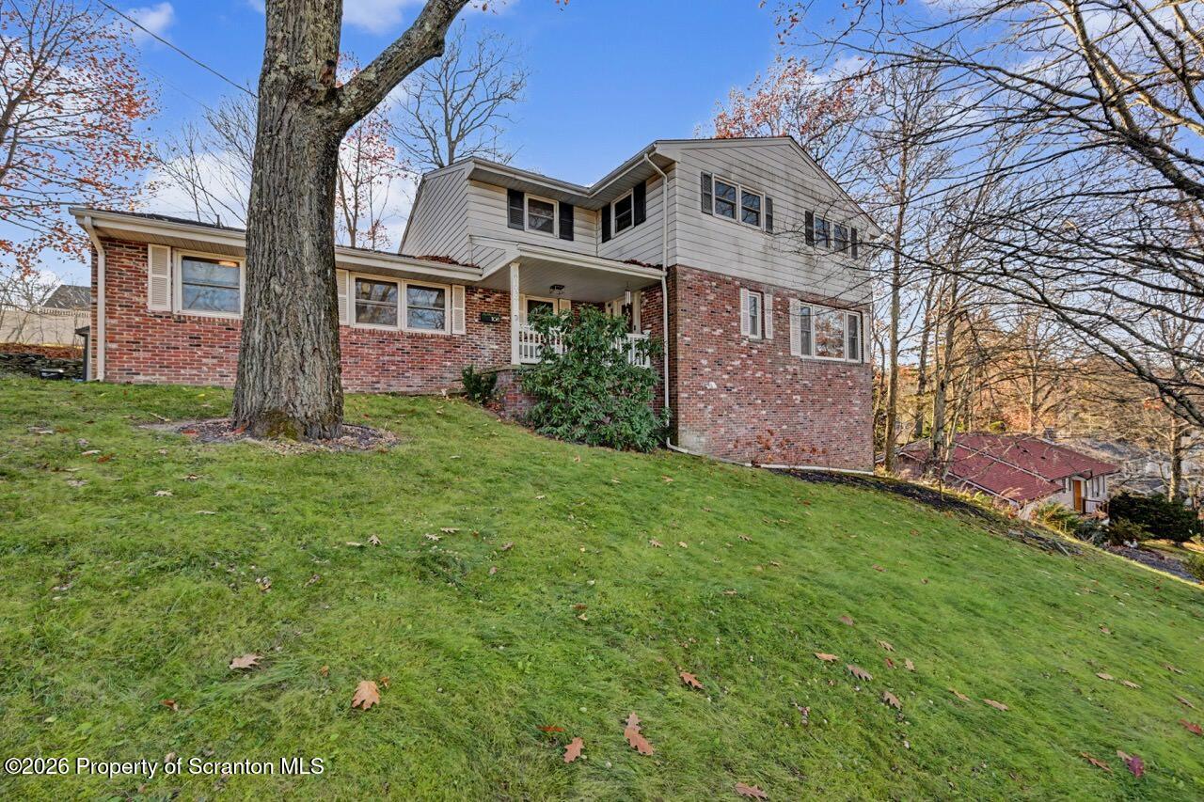
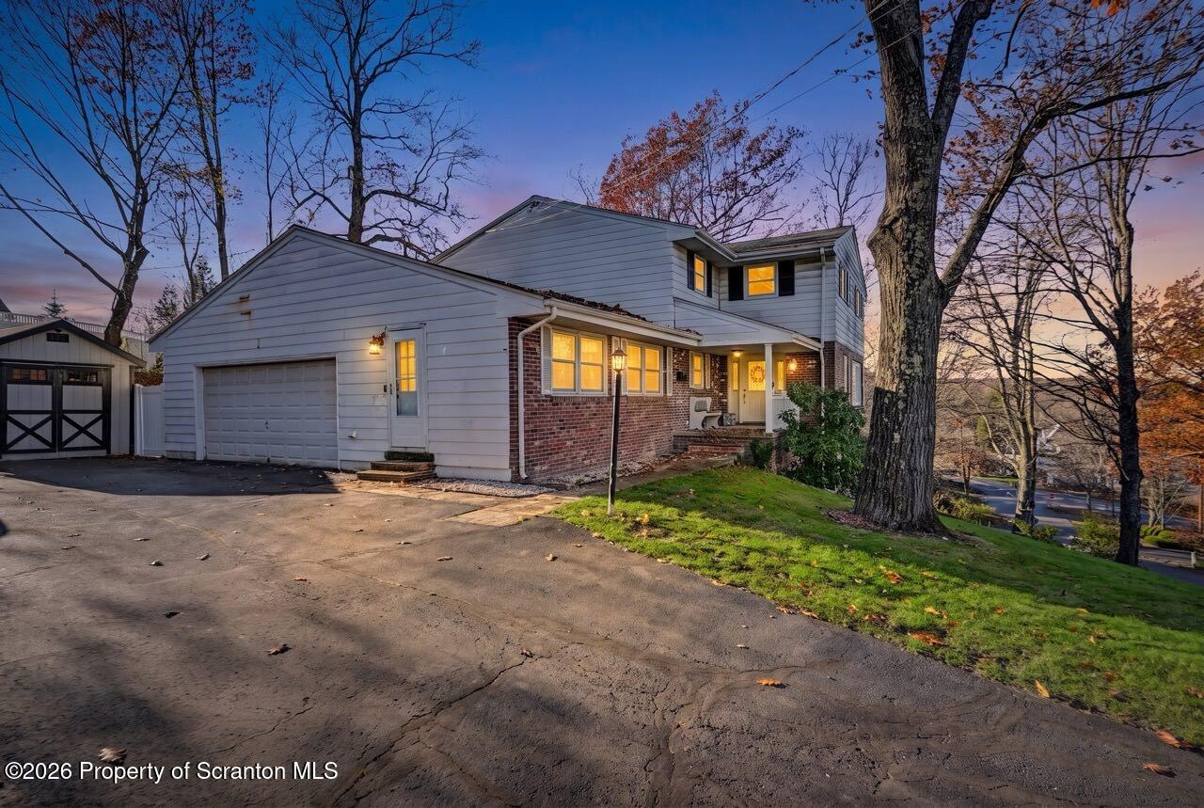
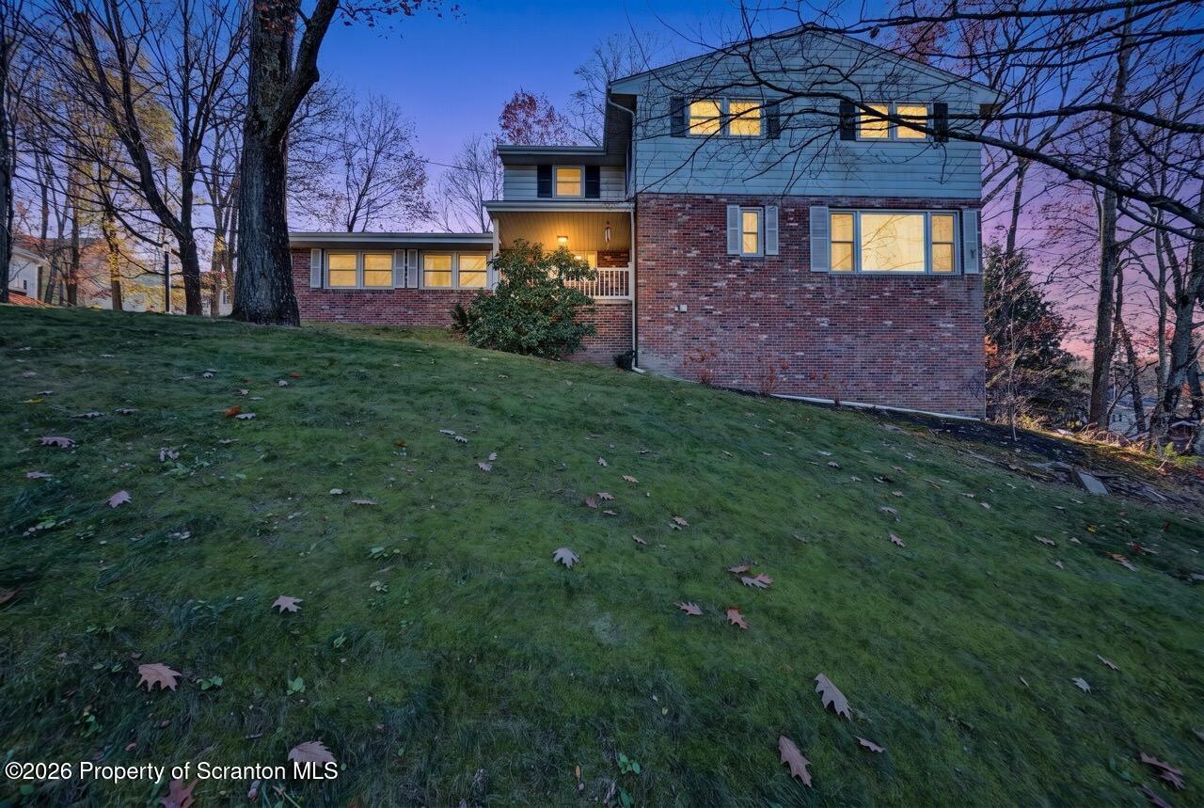
Masterfully remodeled and thoughtfully designed, this exceptional six-bedroom, four-bath residence delivers the rare combination of refined craftsmanship, modern efficiency, and remarkable living space.Sunlight pours across gorgeous hardwood floors, highlighting beautiful beamed ceilings and inviting gathering spaces anchored by a stunning double-sided fireplace shared between the elegant living room and expansive family room. Every detail reflects a careful balance of sophistication and comfort.The custom kitchen serves as the home's showpiece, featuring quartz countertops, crisp white cabinetry, abundant workspace, and a spacious eat-in dining area perfectly suited for everything from casual breakfasts to holiday entertaining.The home's versatile floor plan offers six generously sized bedrooms, while the finished lower level provides even more flexibility with two additional rooms currently serving as private offices, a full bath, and a charming stone fireplace that creates an ideal guest suite, executive workspace, fitness area, or recreation room.Designed for year-round enjoyment, the outdoor living spaces are equally impressive. A screened-in, enclosed sunroom, spacious deck overlooking the yard, and stamped concrete patio create seamless transitions between indoor comfort and outdoor entertaining.Modern buyers will appreciate the extensive list of improvements, including a new roof, replacement windows, an on-demand hot water heater, PEX plumbing throughout, smart switches, smart thermostat technology, and an attached two-car garage with EV chargers.Move-in ready and finished to a level rarely found, this stunning home offers the space, flexibility, and quality today's lifestyle demands.

$3,526/mo

Est. mortgage payment based on a $529,999 home price.

All estimates are provided by Luxury Presence for informational purposes only. Actual amounts may vary.

Additional information

MLS® ID
SC265699

Interior Features

Bedrooms
6
Bathrooms
4
Fireplace
Yes
Heating
Yes
Basement
Yes

Exterior Features

Lot Size
0.23 Acres

Other Property Details

Taxes
$5,538
Tax Frequency
Annually
Garage
Yes

Listings courtesy of Greater Scranton Board of REALTORS® as distributed by MLS GRID

All information deemed reliable but not guaranteed and should be independently verified. All properties are subject to prior sale, change or withdrawal. Neither listing broker(s) nor Luxe Homes Real Estate shall be responsible for any typographical errors, misinformation, misprints and shall be held totally harmless. Properties displayed may be listed or sold by various participants in the MLS.

Based on information submitted to the MLS GRID as of 3:07 AM UTC on 11/12/2026. All data is obtained from various sources and may not have been verified by broker or MLS GRID. Supplied Open House Information is subject to change without notice. All information should be independently reviewed and verified for accuracy. Properties may or may not be listed by the office/agent presenting the information.

©2026
Greater Scranton Board of REALTORS® . All rights reserved.

Powered by Luxury Presence