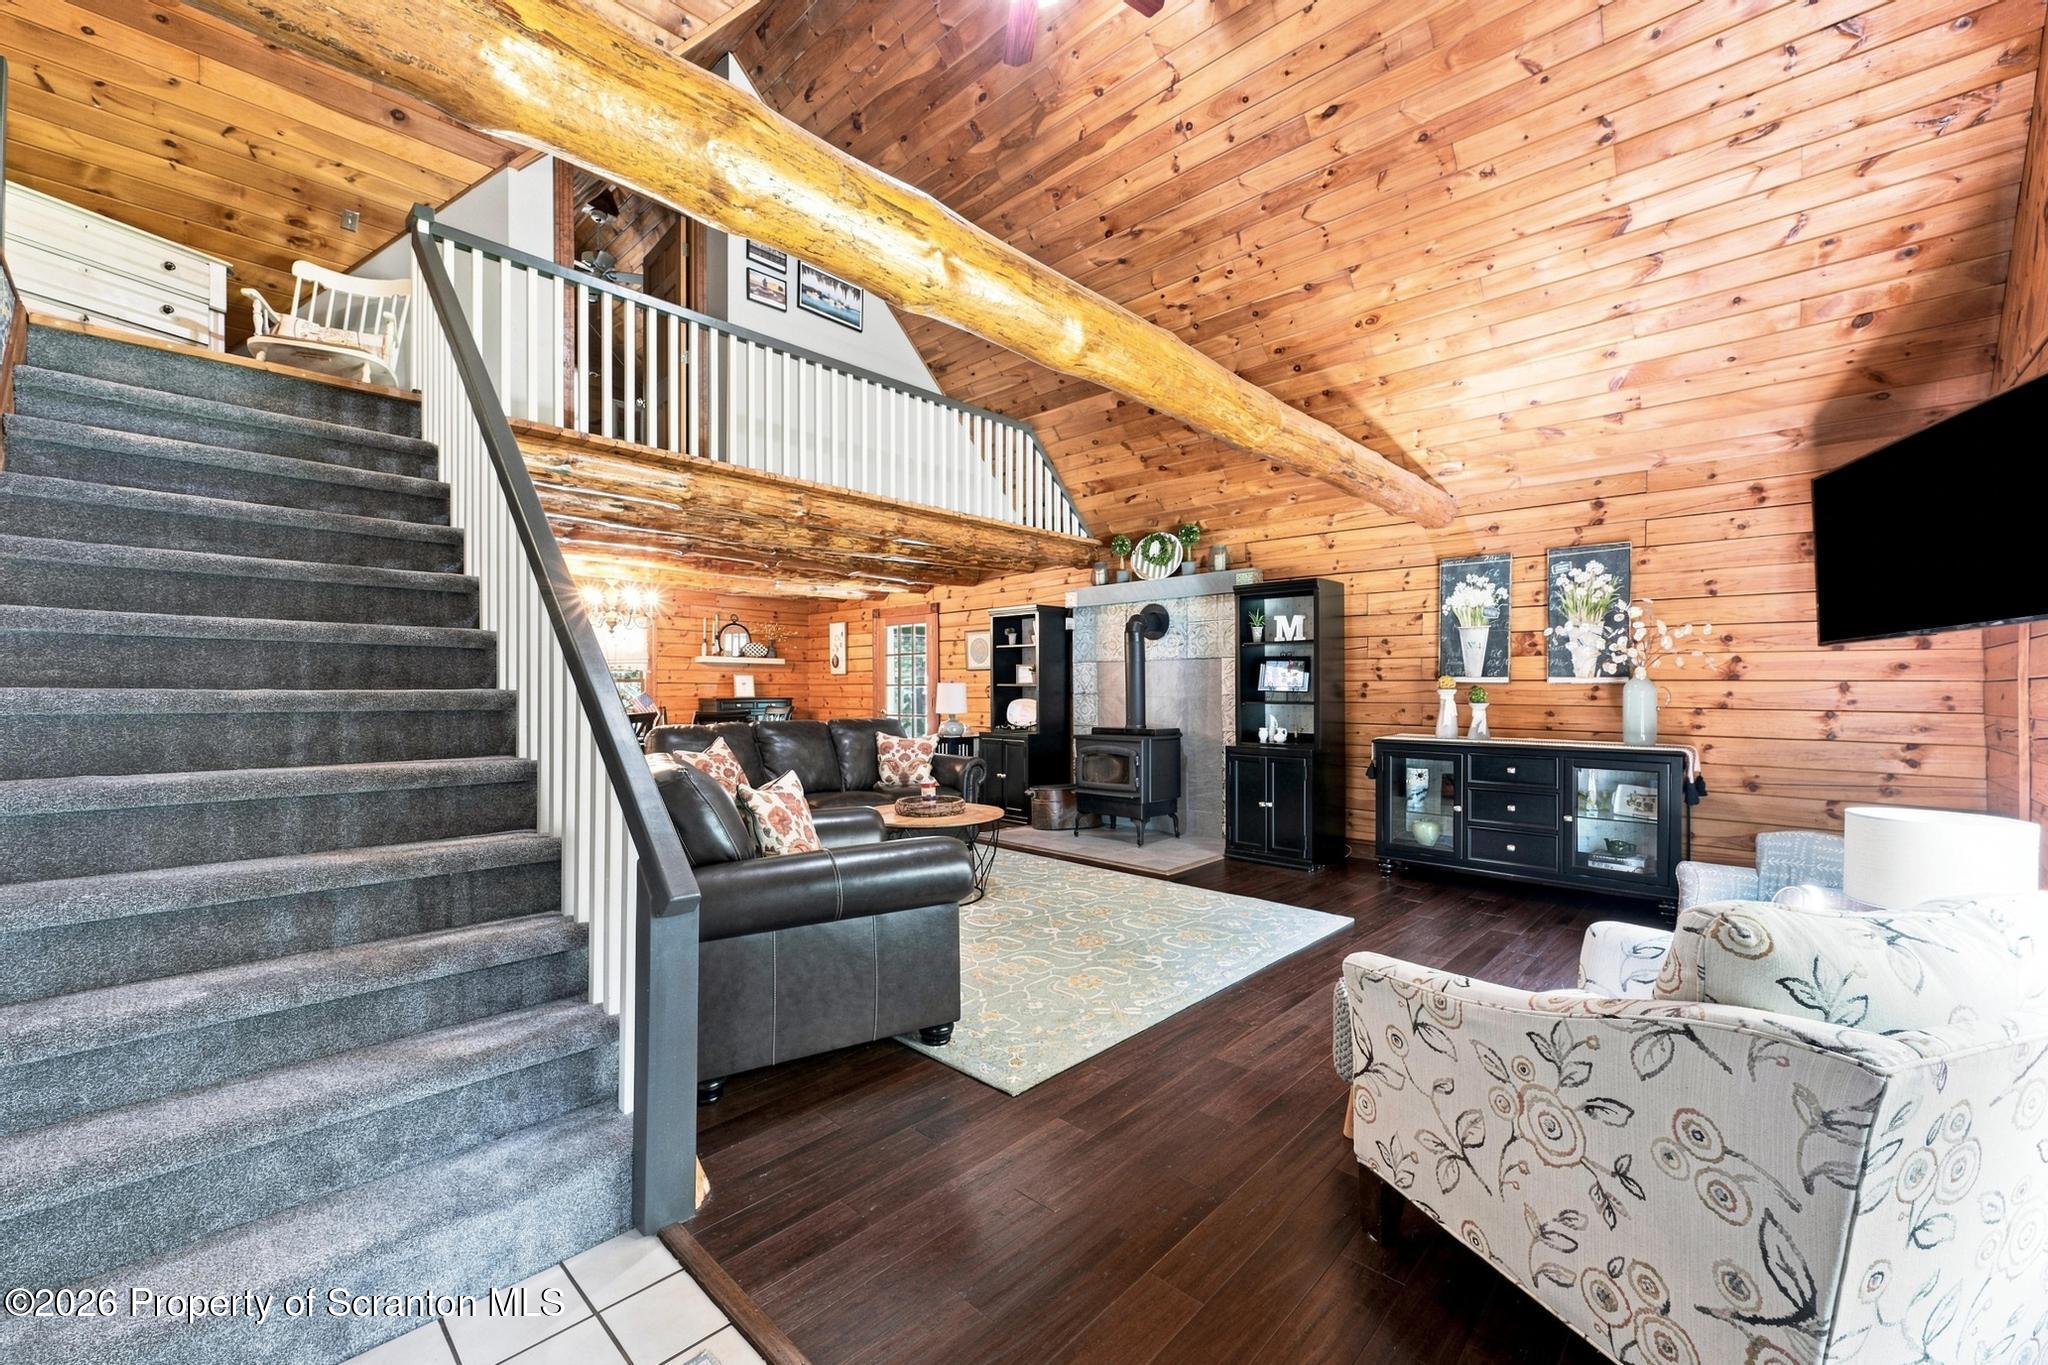
Property photo 1
Property photo 2
Property photo 3
Property photo 4
Property photo 5
4 Beds
3 Baths
2,279 sqft

$538,900

108 Stevens Road, Jefferson Twp PA, 18436

Price per sqft$236.46
Built in1985
Property size2,279 sqft
Property typeResidential
Courtesy of Revolve Real Estate, Janine Marie Senofonte Listing Contact: (570) 800-6861

Overview

Active

Listed Aug 24, 2026

Updated 2 days ago

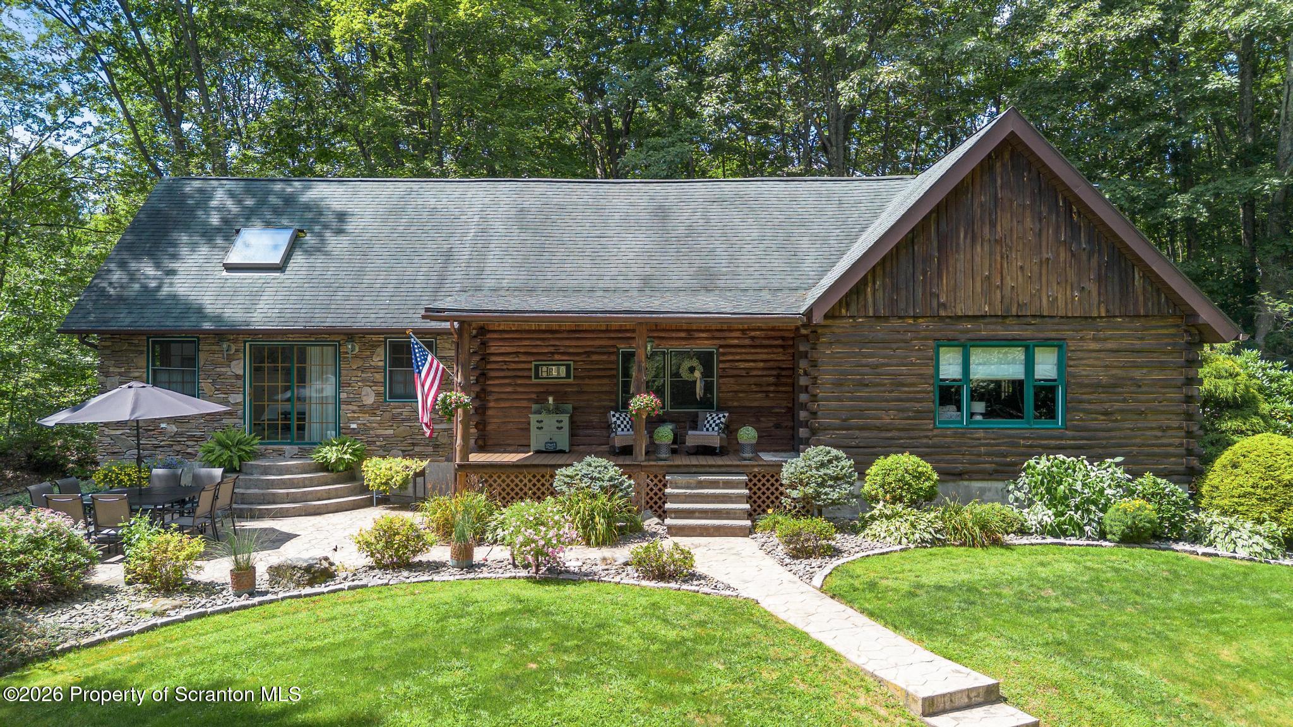
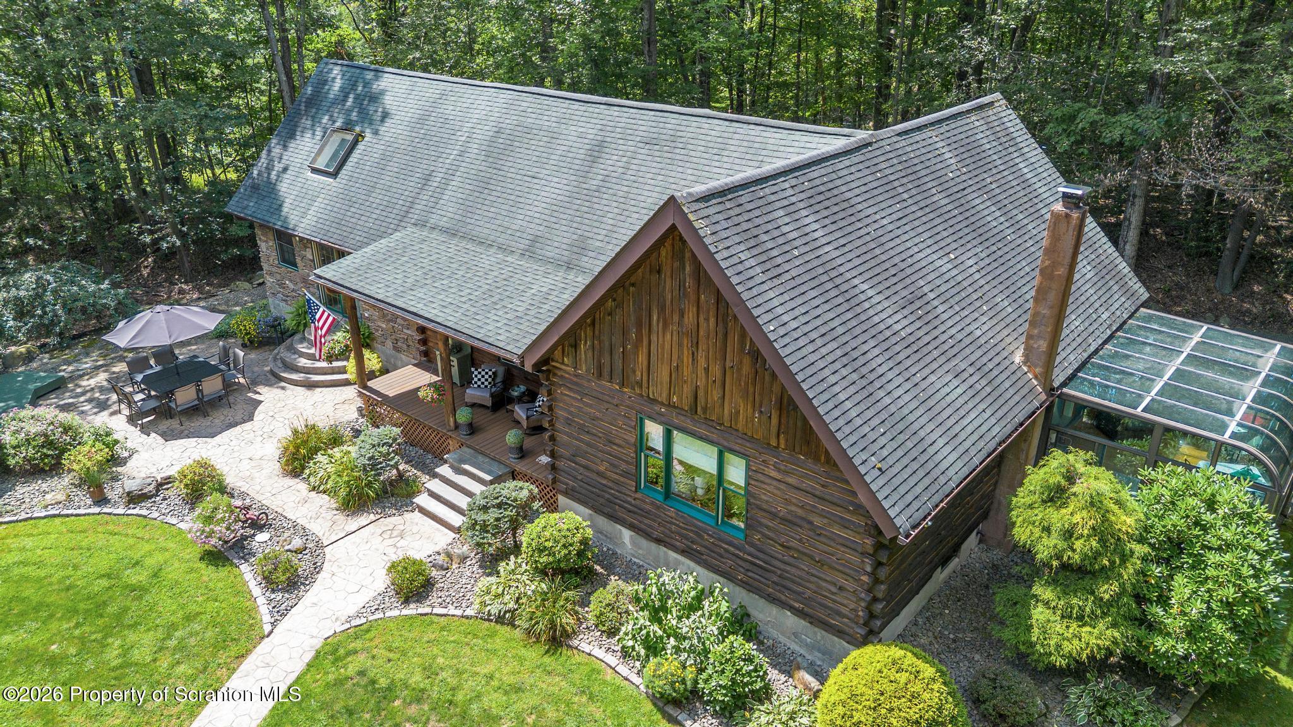
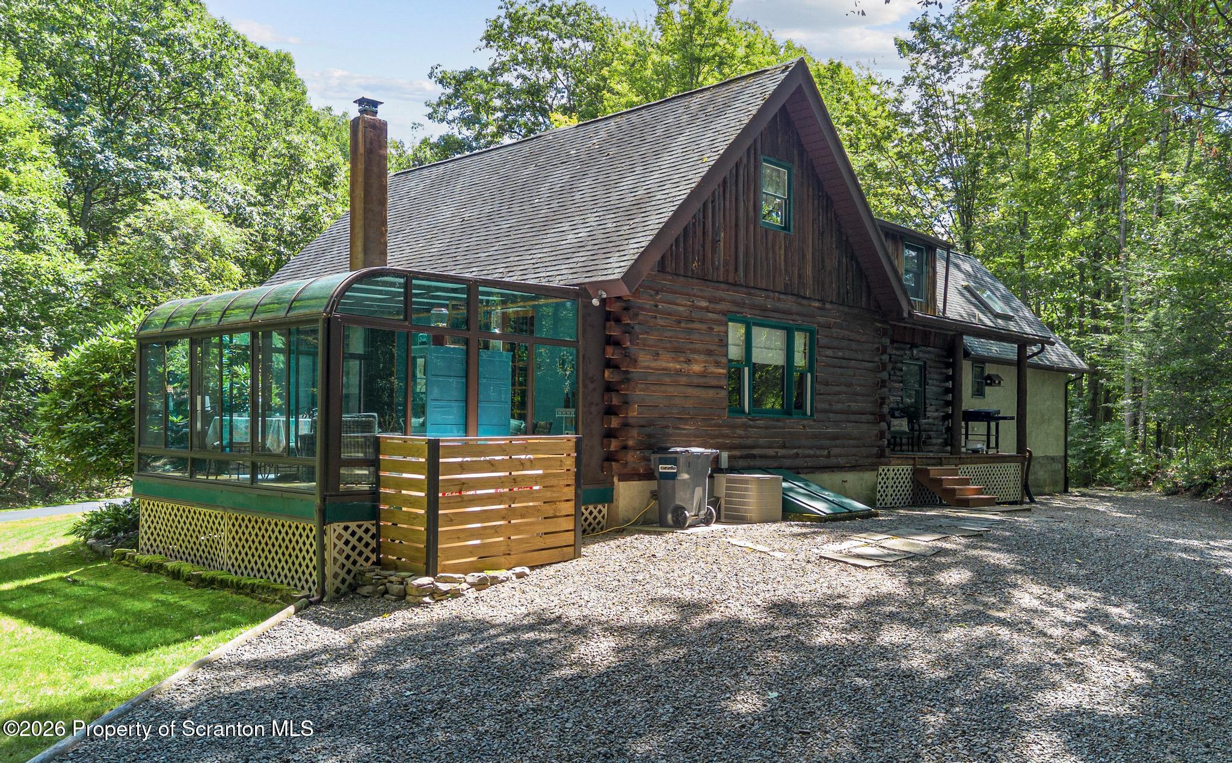
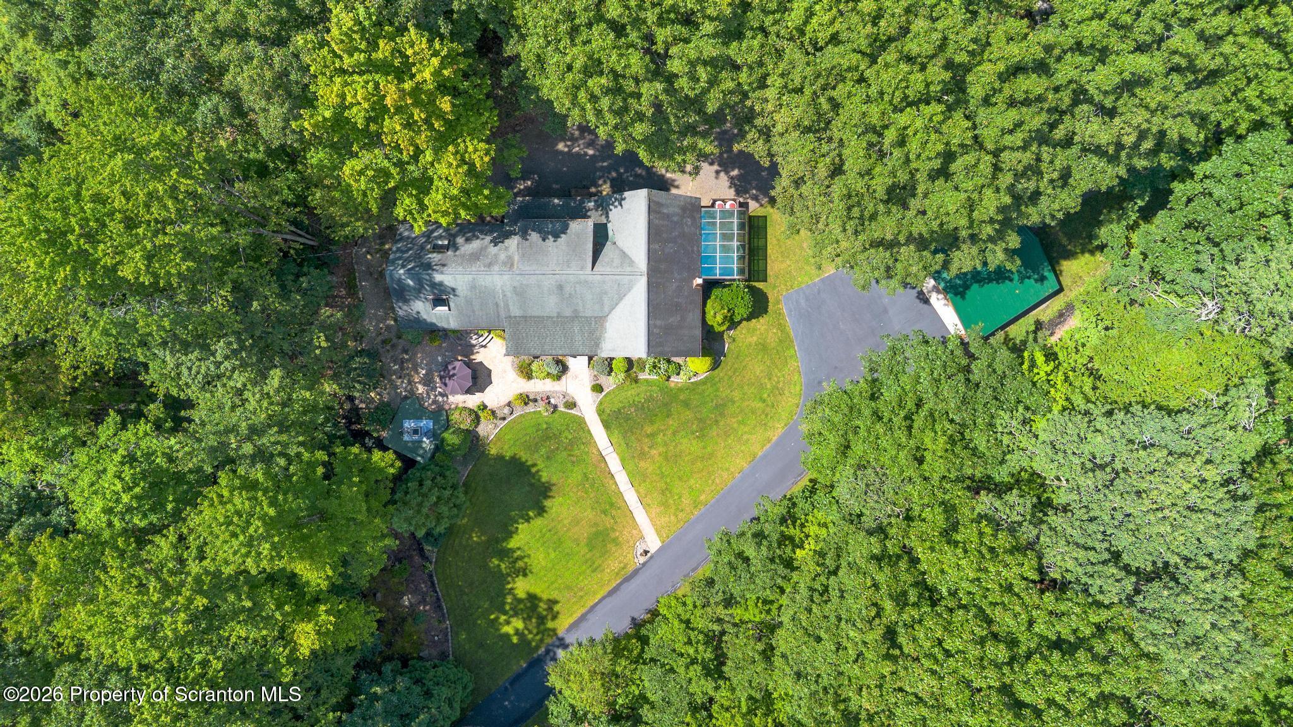
A truly unique woodland retreat on almost 4 acres, this distinctive 3/4-bedroom, 3-full-bath home offers the best of both worlds- a charming rustic retreat blended with modern updates and conveniences. Step inside to a dramatic great room featuring soaring wood-paneled ceilings, magnificent exposed natural log beams, rich wood accents, and beautiful bamboo flooring. The open living area is anchored by a cozy wood-burning stove and offers generous space for relaxing and entertaining, while the loft-style upper level adds architectural interest and a wonderful sense of openness. The eat-in kitchen features granite countertops and stainless-steel appliances while the added spacious primary suite is a peaceful retreat with vaulted ceilings, a skylight, abundant natural light, plush carpeting. Step outside of the sliding doors and relax on your private stamped concrete patio with propane firepit. I could smell the smores now! The homes thoughtful design continues throughout with warm wood trim, custom details, and a comfortable blend of traditional and contemporary finishes. One of the property's most impressive features is the expansive glass-enclosed seasonal room. surrounded by windows and framed by a dramatic curved glass roof. This light-filled space brings the outdoors in and provides the perfect setting for dining, entertaining, morning coffee, bedtime stories, or simply enjoying the tranquil wooded surroundings in comfort. The room overlooks the beautifully landscaped grounds and creates a seamless connection to the natural setting. Outside, the property is a private woodland oasis with mature trees, manicured landscaping, paved driveway, both front and back covered porches and multiple areas designed for enjoying the outdoors. The detached structure offers additional character and versatility to the property.OH, and the fun will never end because the 10,000- watt generator and the snowblower will keep the lights on, guests coming and the party going

$3,585/mo

Est. mortgage payment based on a $538,900 home price.

All estimates are provided by Luxury Presence for informational purposes only. Actual amounts may vary.

Additional information

MLS® ID
SC264195

Interior Features

Bedrooms
4
Bathrooms
3
Fireplace
Yes
Cooling
Yes
Heating
Yes
Basement
Yes

Exterior Features

Lot Size
3.78 Acres

Other Property Details

Taxes
$4,677
Tax Frequency
Annually

Listings courtesy of Greater Scranton Board of REALTORS® as distributed by MLS GRID

All information deemed reliable but not guaranteed and should be independently verified. All properties are subject to prior sale, change or withdrawal. Neither listing broker(s) nor Luxe Homes Real Estate shall be responsible for any typographical errors, misinformation, misprints and shall be held totally harmless. Properties displayed may be listed or sold by various participants in the MLS.

Based on information submitted to the MLS GRID as of 3:15 AM UTC on 10/9/2026. All data is obtained from various sources and may not have been verified by broker or MLS GRID. Supplied Open House Information is subject to change without notice. All information should be independently reviewed and verified for accuracy. Properties may or may not be listed by the office/agent presenting the information.

©2026
Greater Scranton Board of REALTORS® . All rights reserved.

Powered by Luxury Presence