319 Dolph Street Unit: 319
SEE ALL PHOTOS
319 Dolph Street Unit: 319
Courtesy of LUXE Homes Real Estate LLC, Jeffrey Snyder Listing Contact: (570) 818-5040 
Leased

319 Dolph Street Unit: 319

319 Dolph Street Unit: 319, Jessup, PA 18434

$18,000/month
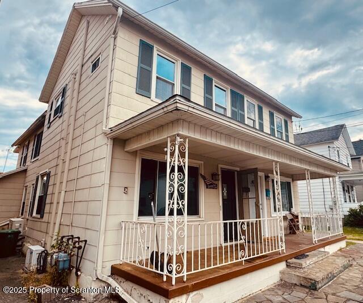
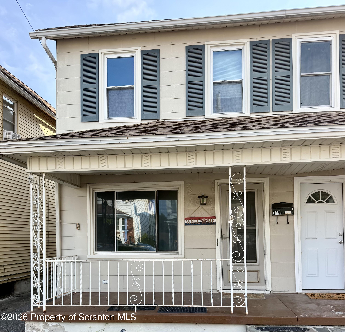
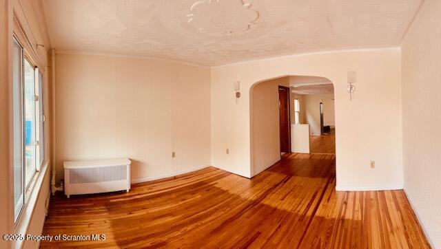
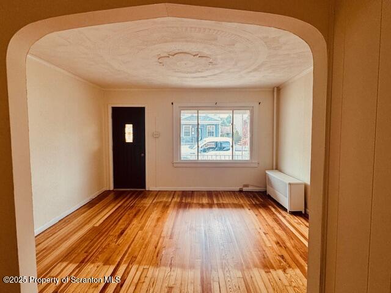
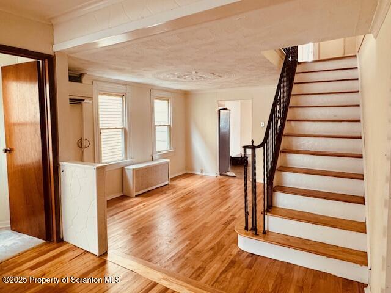
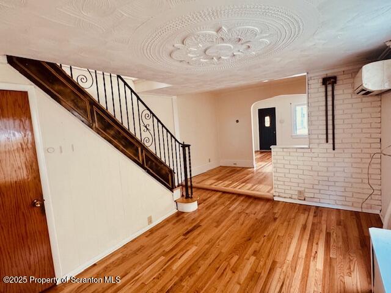
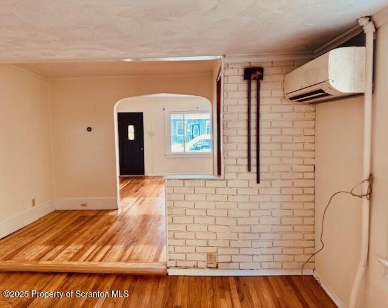
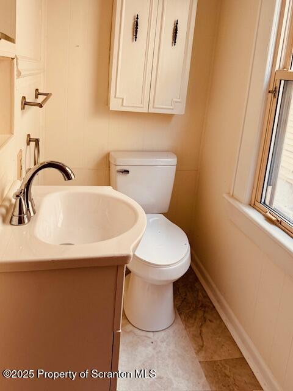
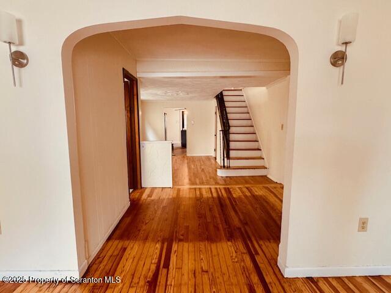
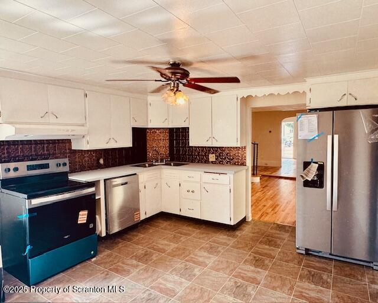
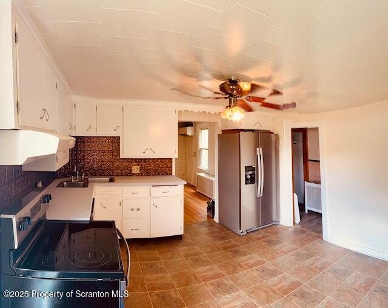
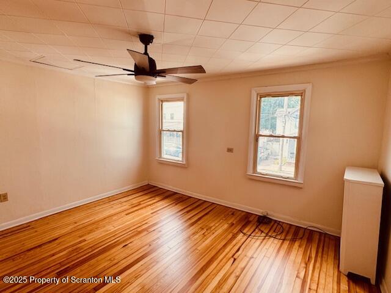
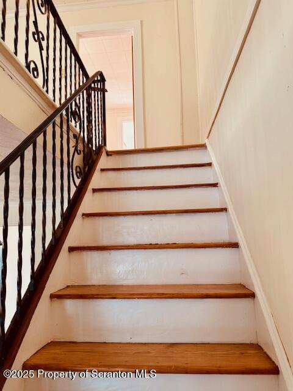
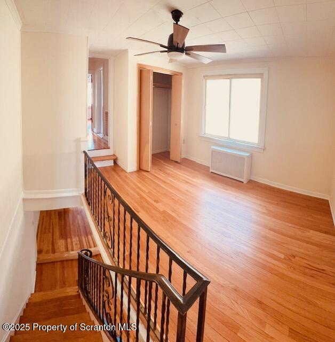
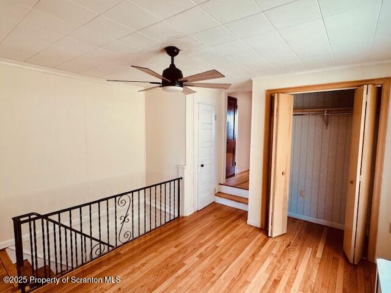
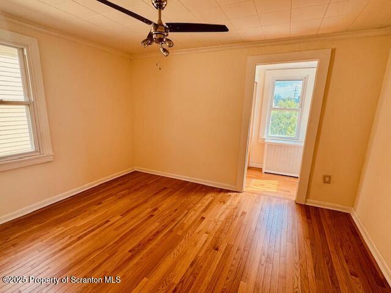
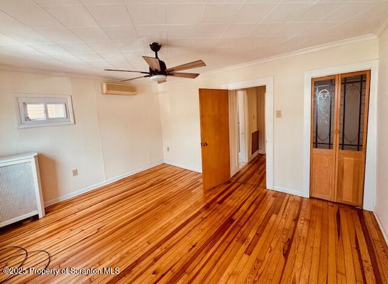
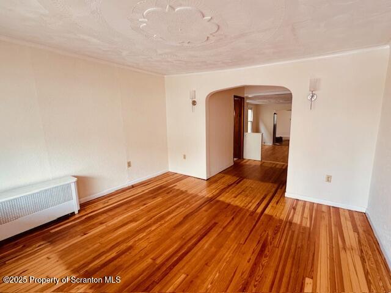
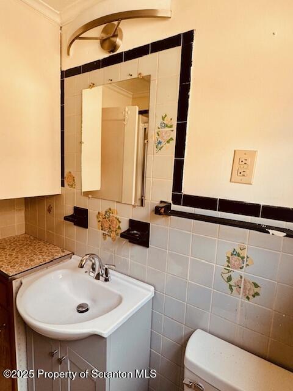
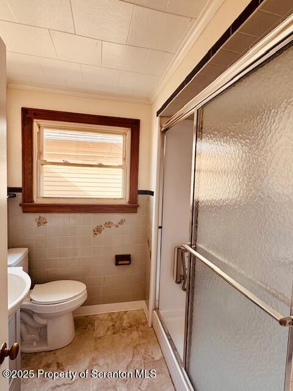
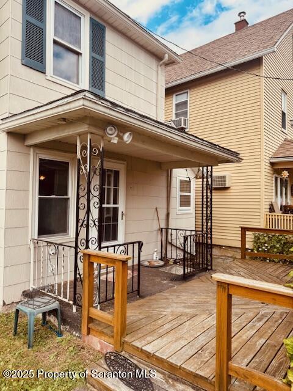
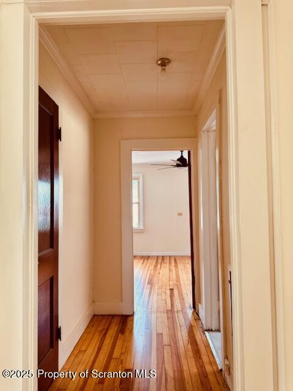
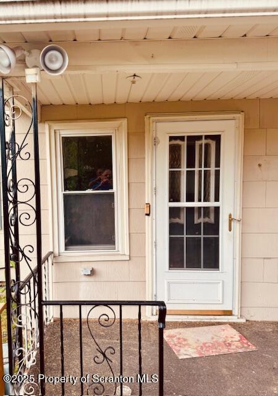
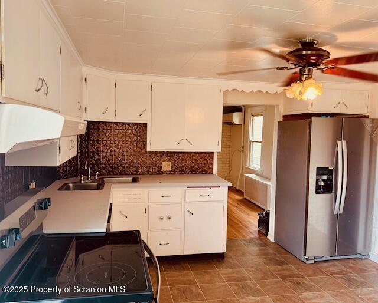
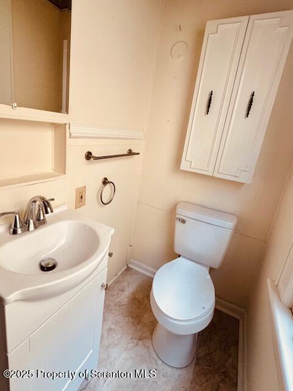
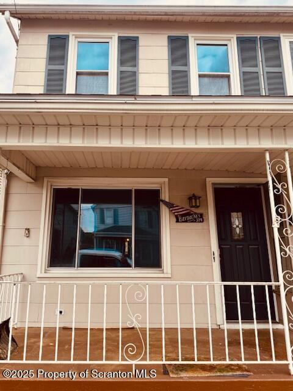
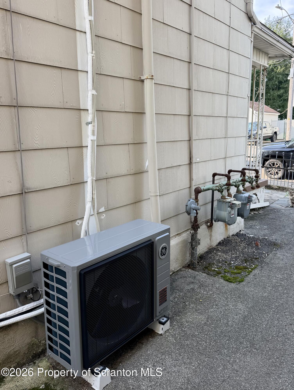
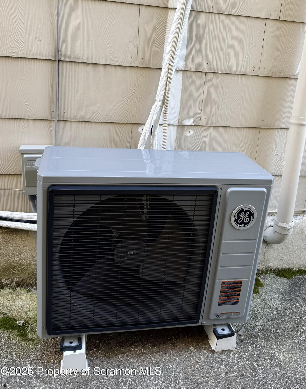
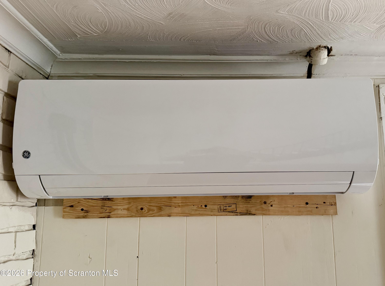
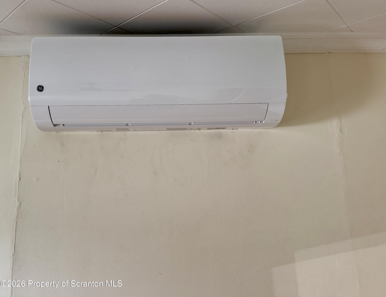
Charming 3 bed, 1.5 bath home at 319 Dolph St, Jessup, PA 18434, now available for $1,500/month with a 1-year lease!Nestled on a quiet, family-friendly street, this beautifully updated home features restored hardwood floors, spacious living and dining rooms, and a modern kitchen with new stainless steel appliances, including a dishwasher.Major recent upgrades include:* New furnace* New tankless hot water heater* Three new mini-split systems providing efficient year-round heating and cooling throughout the homeEnjoy a convenient laundry room behind the kitchen. The master bedroom includes a walk-in closet, with a full bath and stall shower upstairs, plus a convenient half bath downstairs. Ceiling fans throughout, private front and rear entrances with covered patios, and a rear deck for outdoor relaxation.Pets welcome with a one-time pet fee. Located in the Valley View School District with easy access to Route 6 bypass and I-81.Available now, currently vacant. Contact for details or to schedule a showing!

3
beds

2
baths

1,500 Sq.Ft. LIVING AREA

7,405.2 Sq.Ft. lot

Jeffrey  Snyder

Jeffrey Snyder

Features & Amenities

Interior

  • total bedrooms3
  • Total bathrooms2
  • full bathroom1
  • half bathroom1
  • Laundry room Laundry Room
  • Flooring Hardwood
  • APPLIANCES Built-In Gas Range, Stainless Steel Appliance(s), Tankless Water Heater, Refrigerator, Dishwasher

Area & Lot

  • Status Leased
  • Date Leased September 1, 2026
  • Living Area1,500 Sq.Ft.
  • Lot Area7,405.2 Sq.Ft.
  • MLS® IDSC264095
  • TypeTownhouse
  • YEAR BUILT1925
  • NeighborhoodOlyphant
  • School DistrictValley View

Exterior

  • STORIES2
  • water SourcePublic
  • utilitiesCable Available, Water Connected, Sewer Connected, Natural Gas Connected, Electricity Connected
  • parkingOn Street
  • HEAT TYPEBaseboard, Heat Pump, Ductless
  • AIR CONDITIONINGDuctless
  • sewerPublic Sewer
  • other exterior FeaturesAwning(s), Private Entrance, Balcony

Financial

  • Lease Price$18,000/mo
  • Zoning R1

Olyphant

Explore

Work With Us

We are here to serve you! Whether you are looking to buy, sell, rent, or fill a rental - you have come to the right place!

Follow Us on Instagram